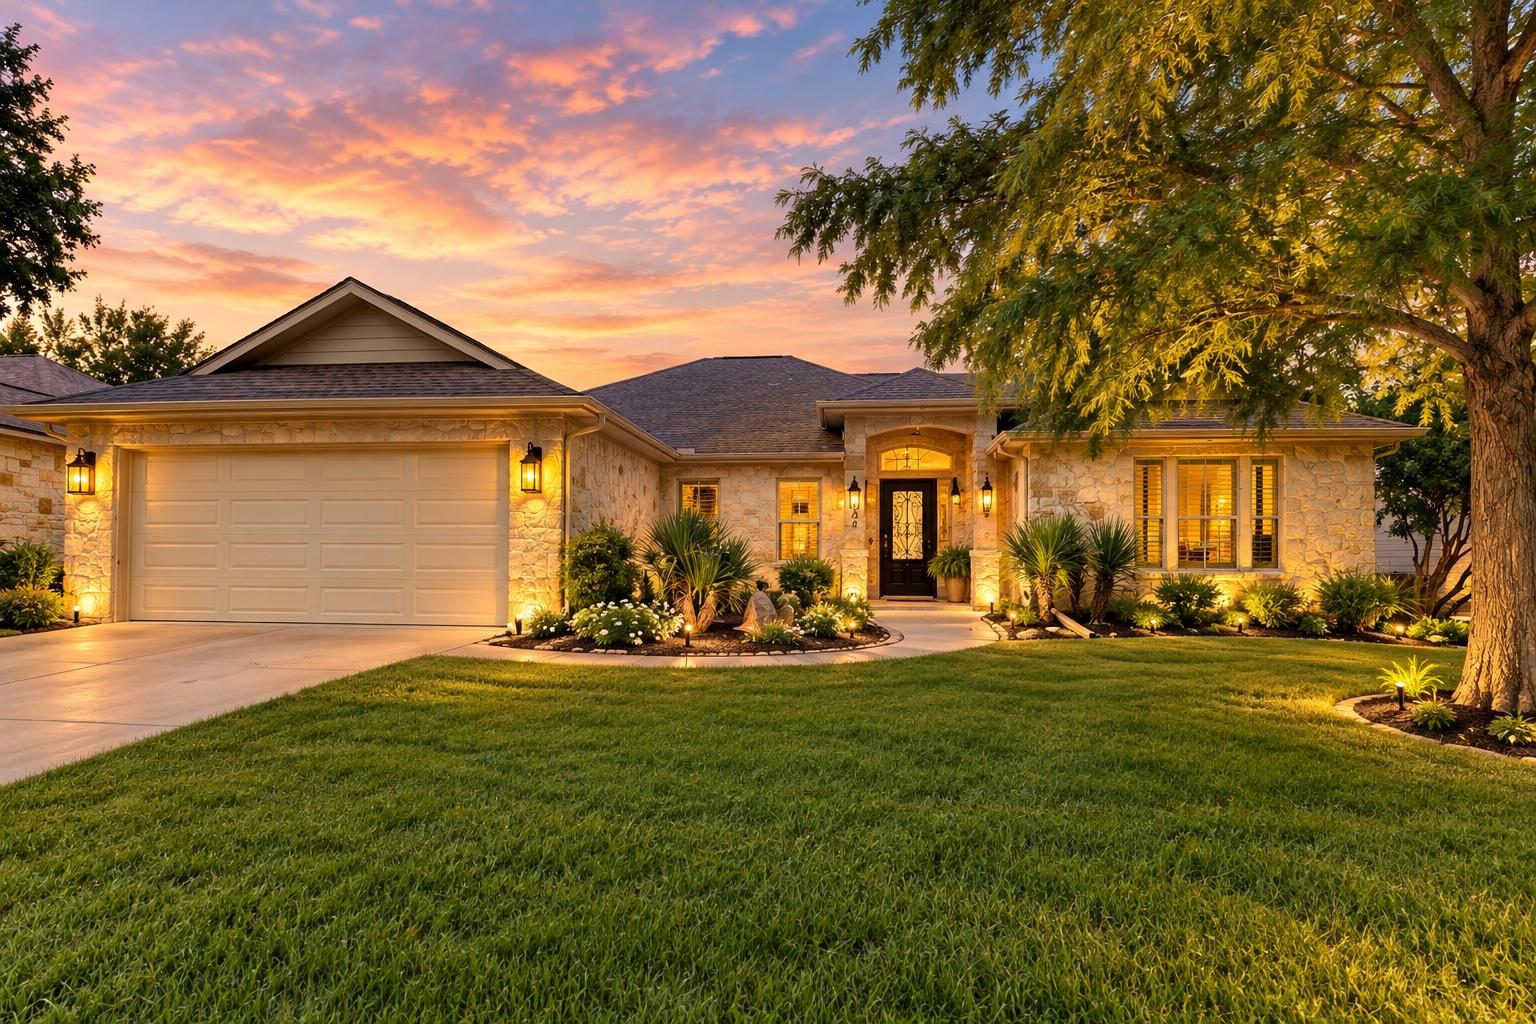
Stone-front single-story home with a two-car garage and illuminated landscaping at dusk.
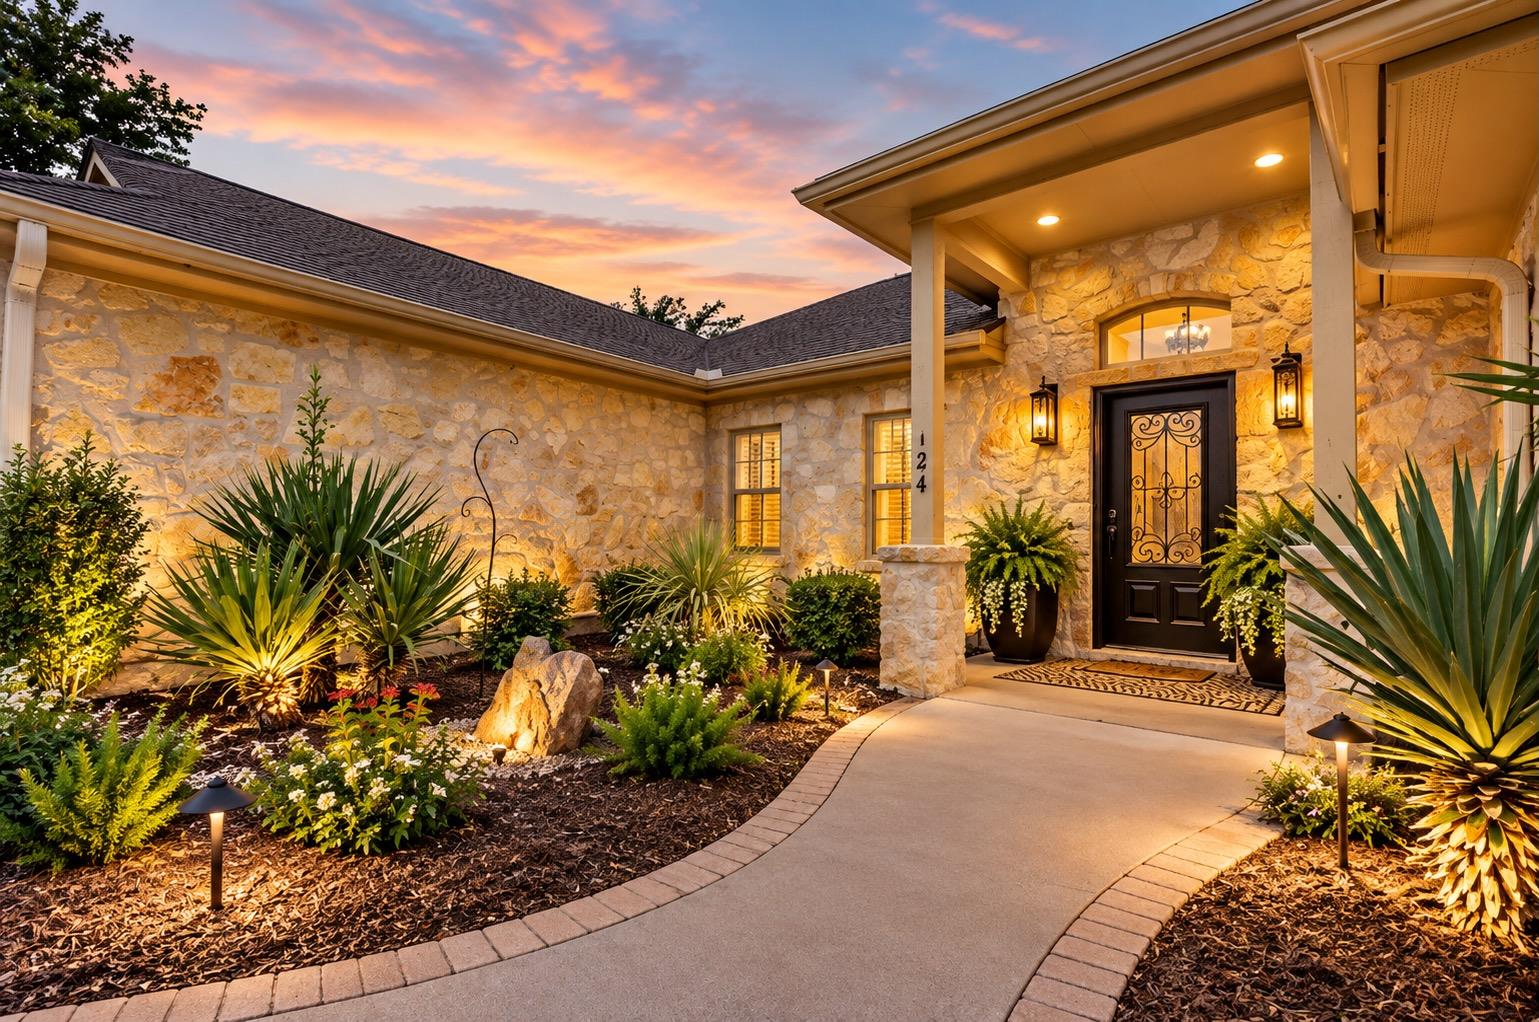
Stone-front home with a covered entry and landscaped walkway glowing at dusk.
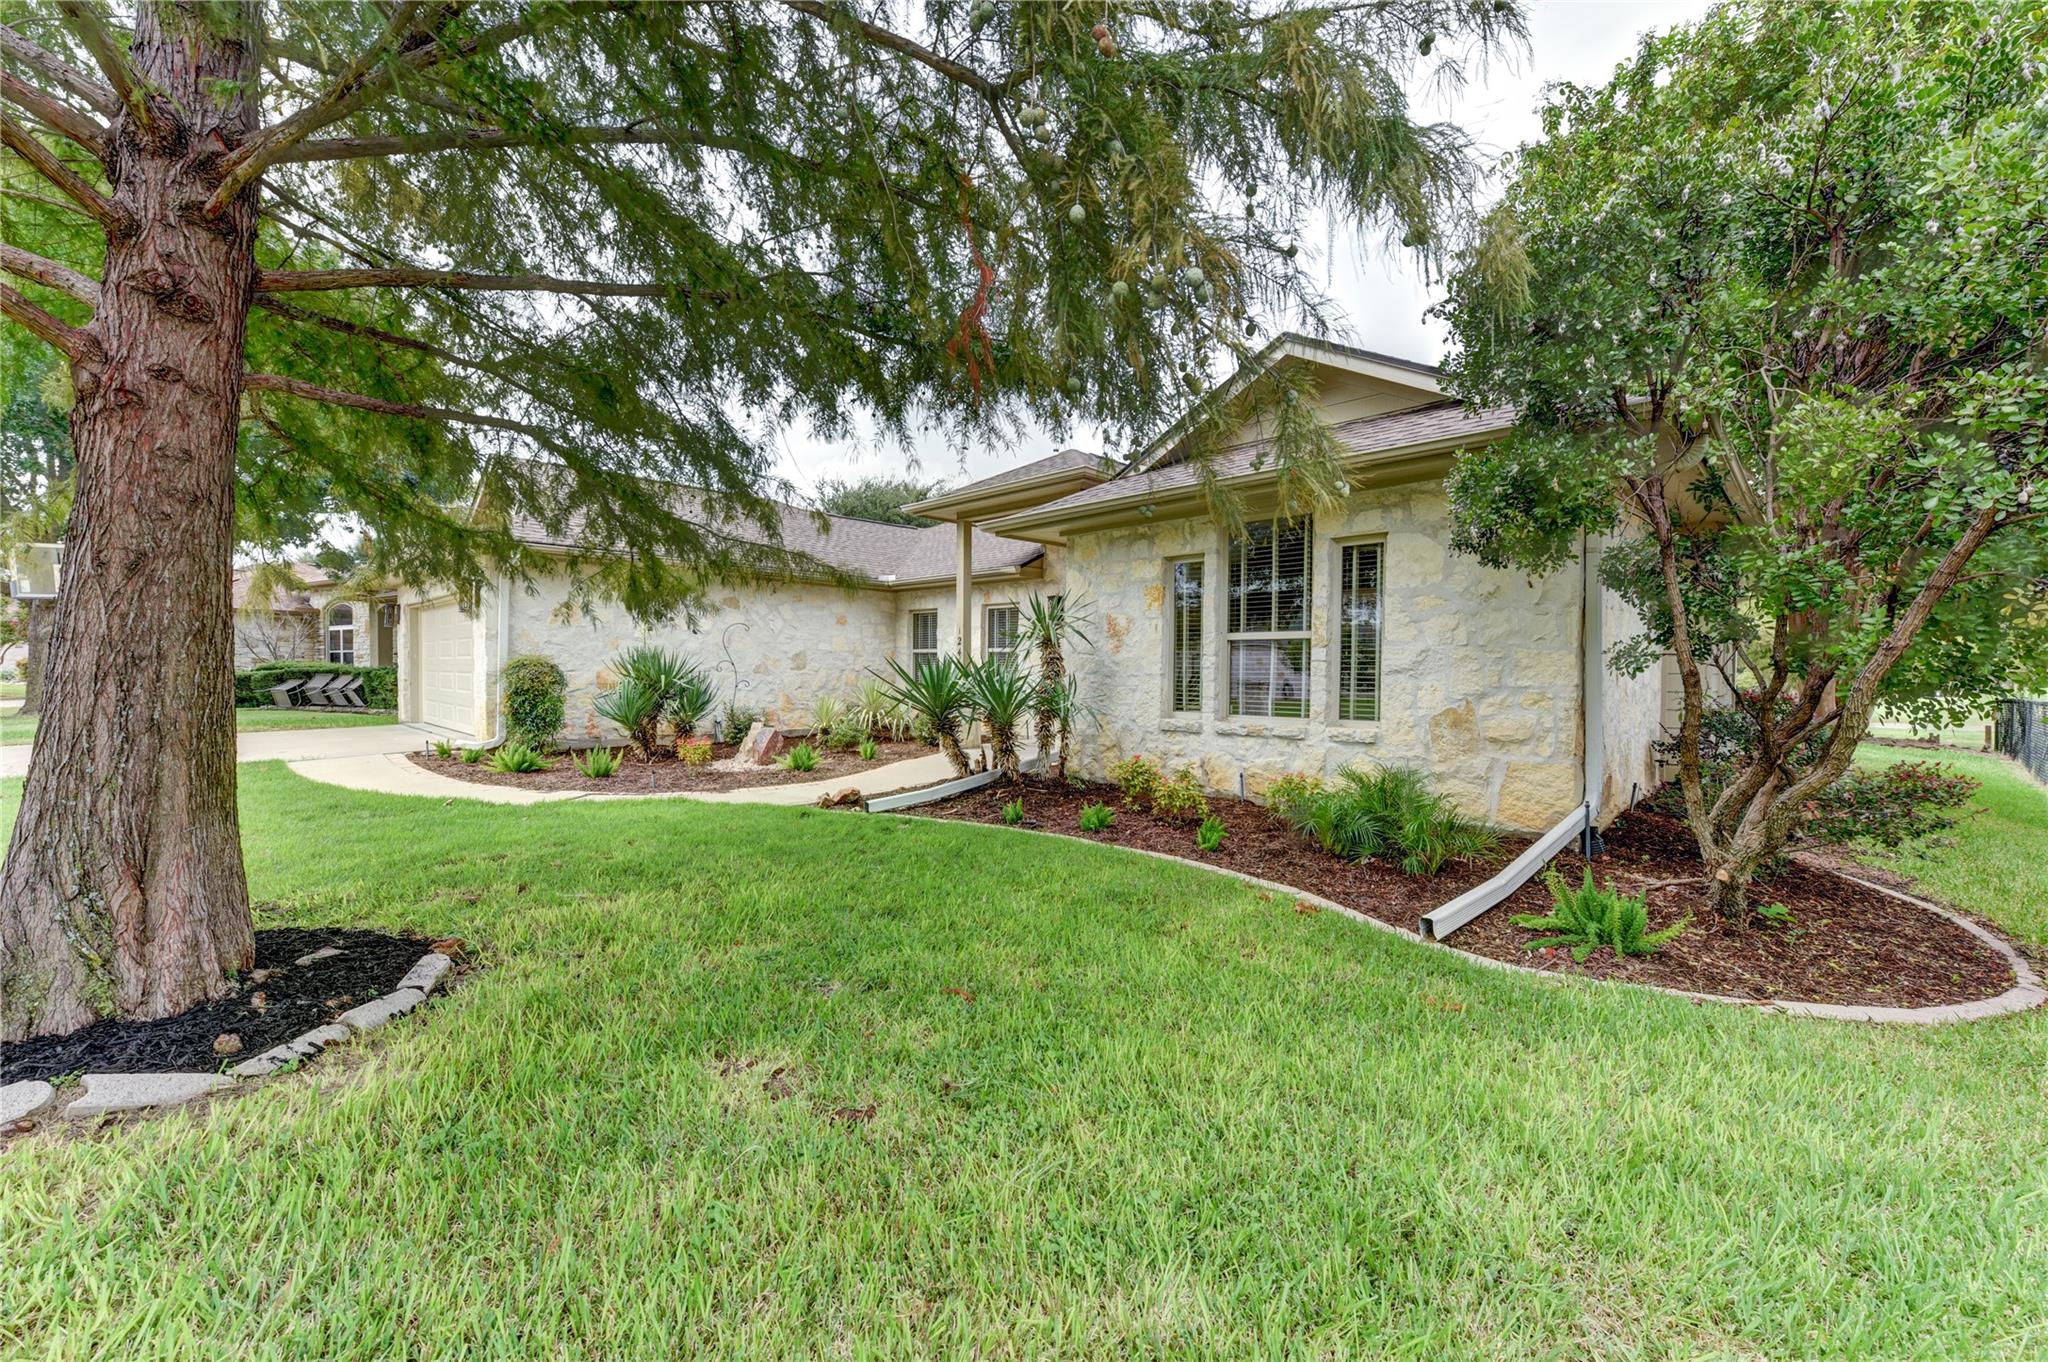
Stone-front home with an attached garage, landscaped beds, broad lawn, and mature trees.
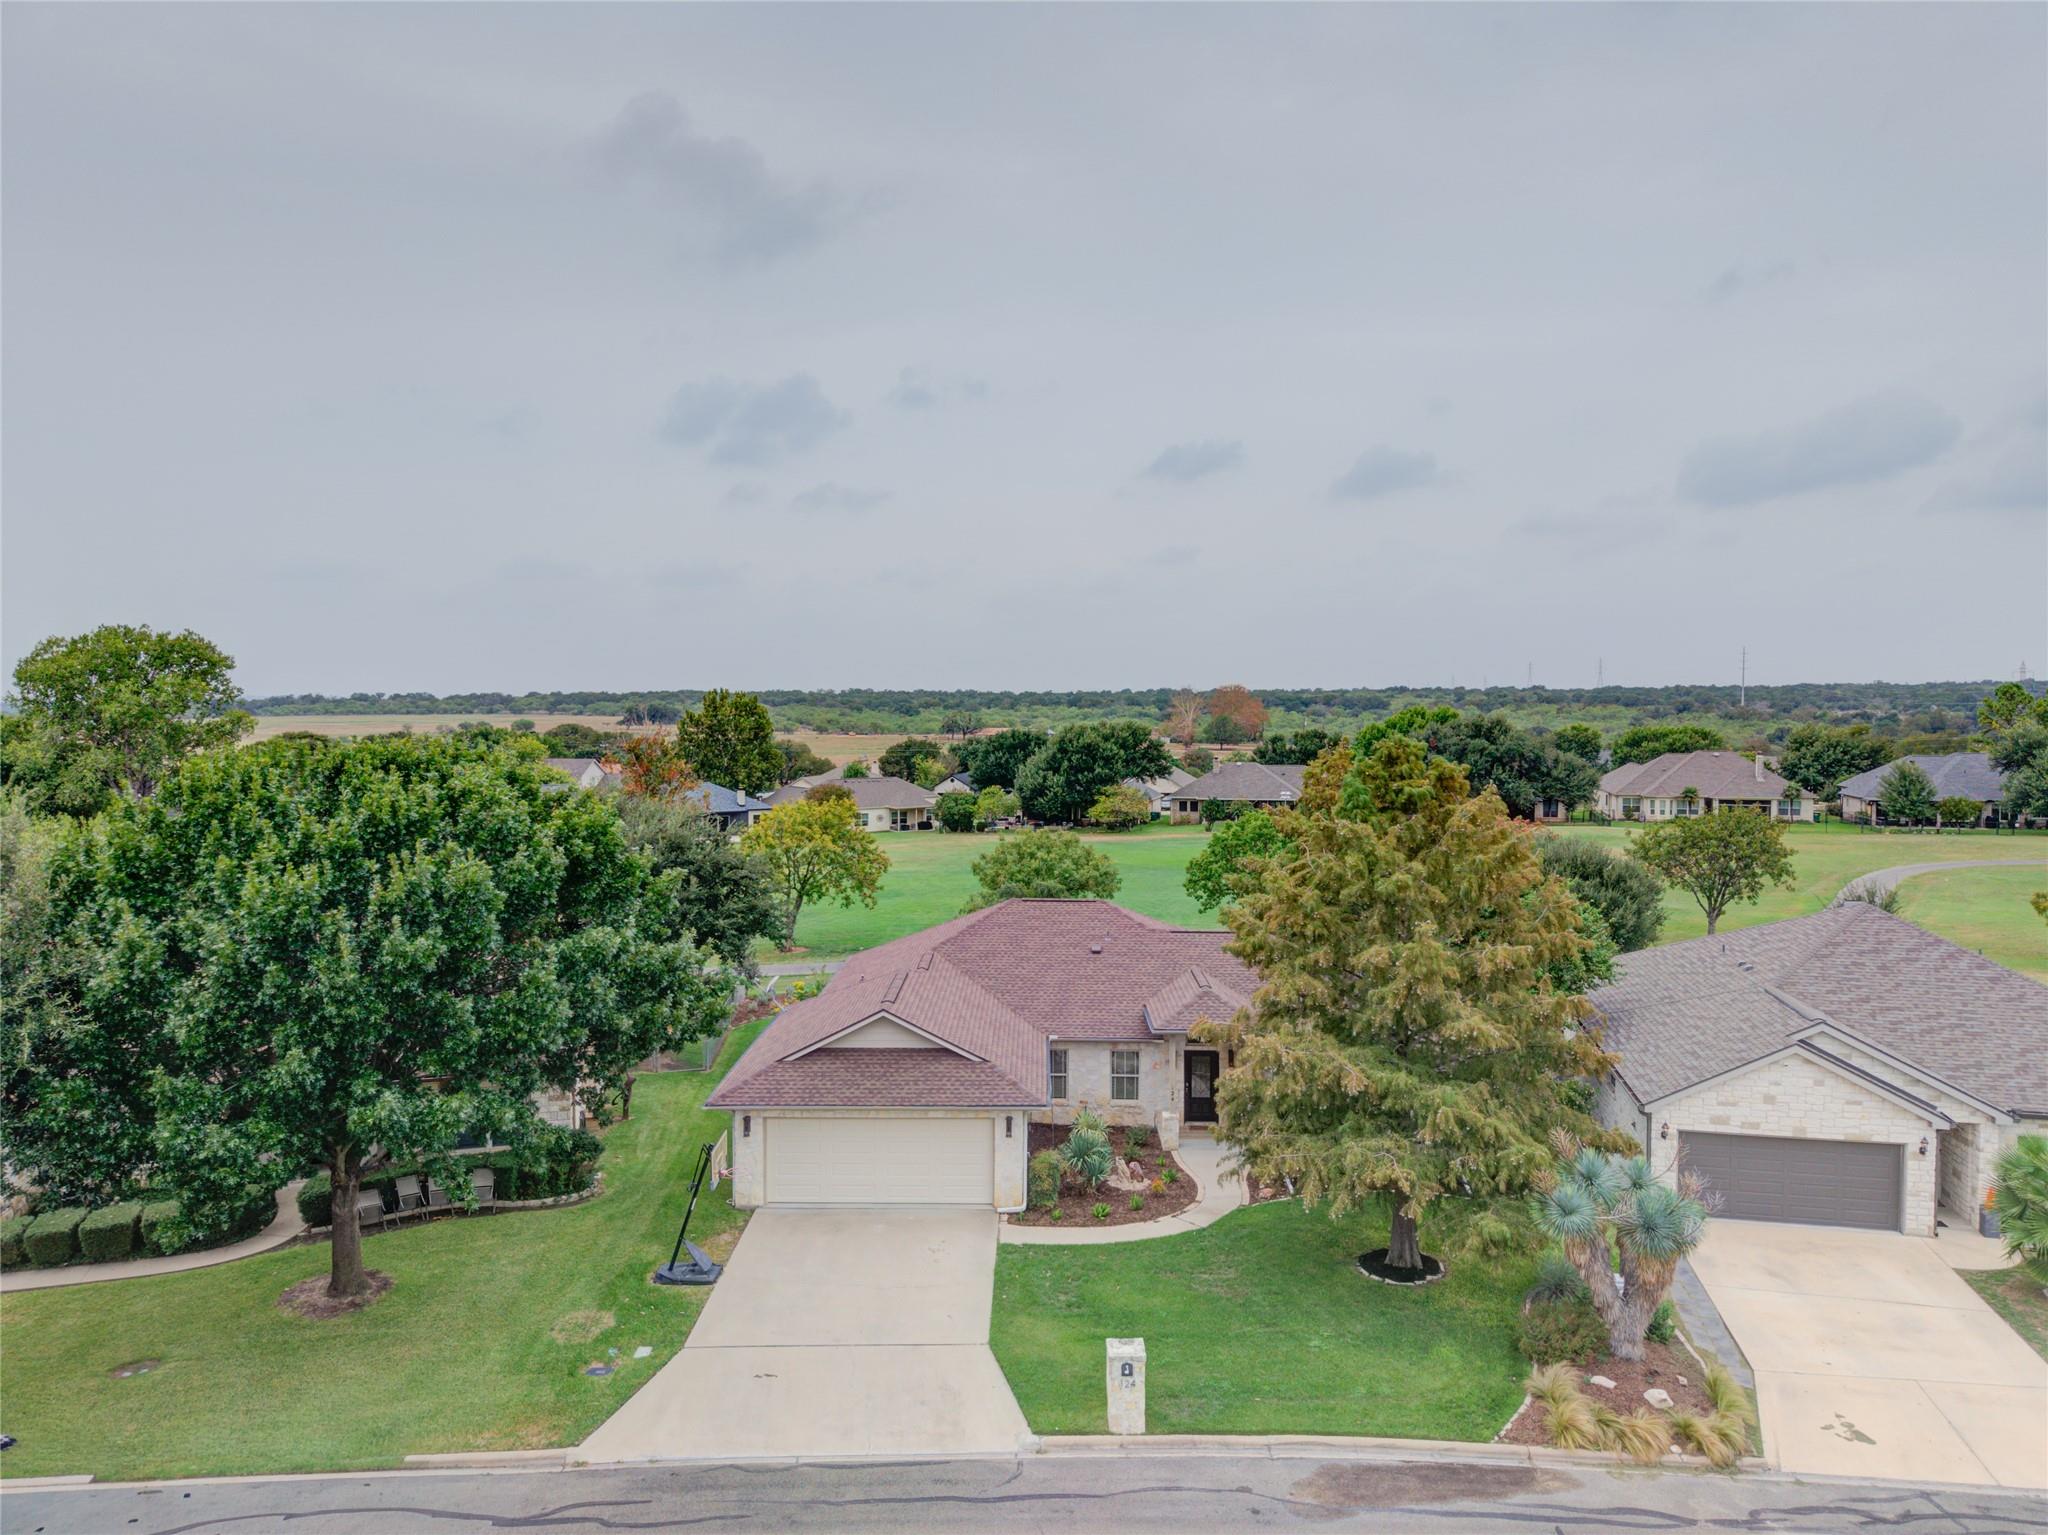
Aerial view of a stone-front home with a curved walkway, landscaped yard, and basketball hoop.
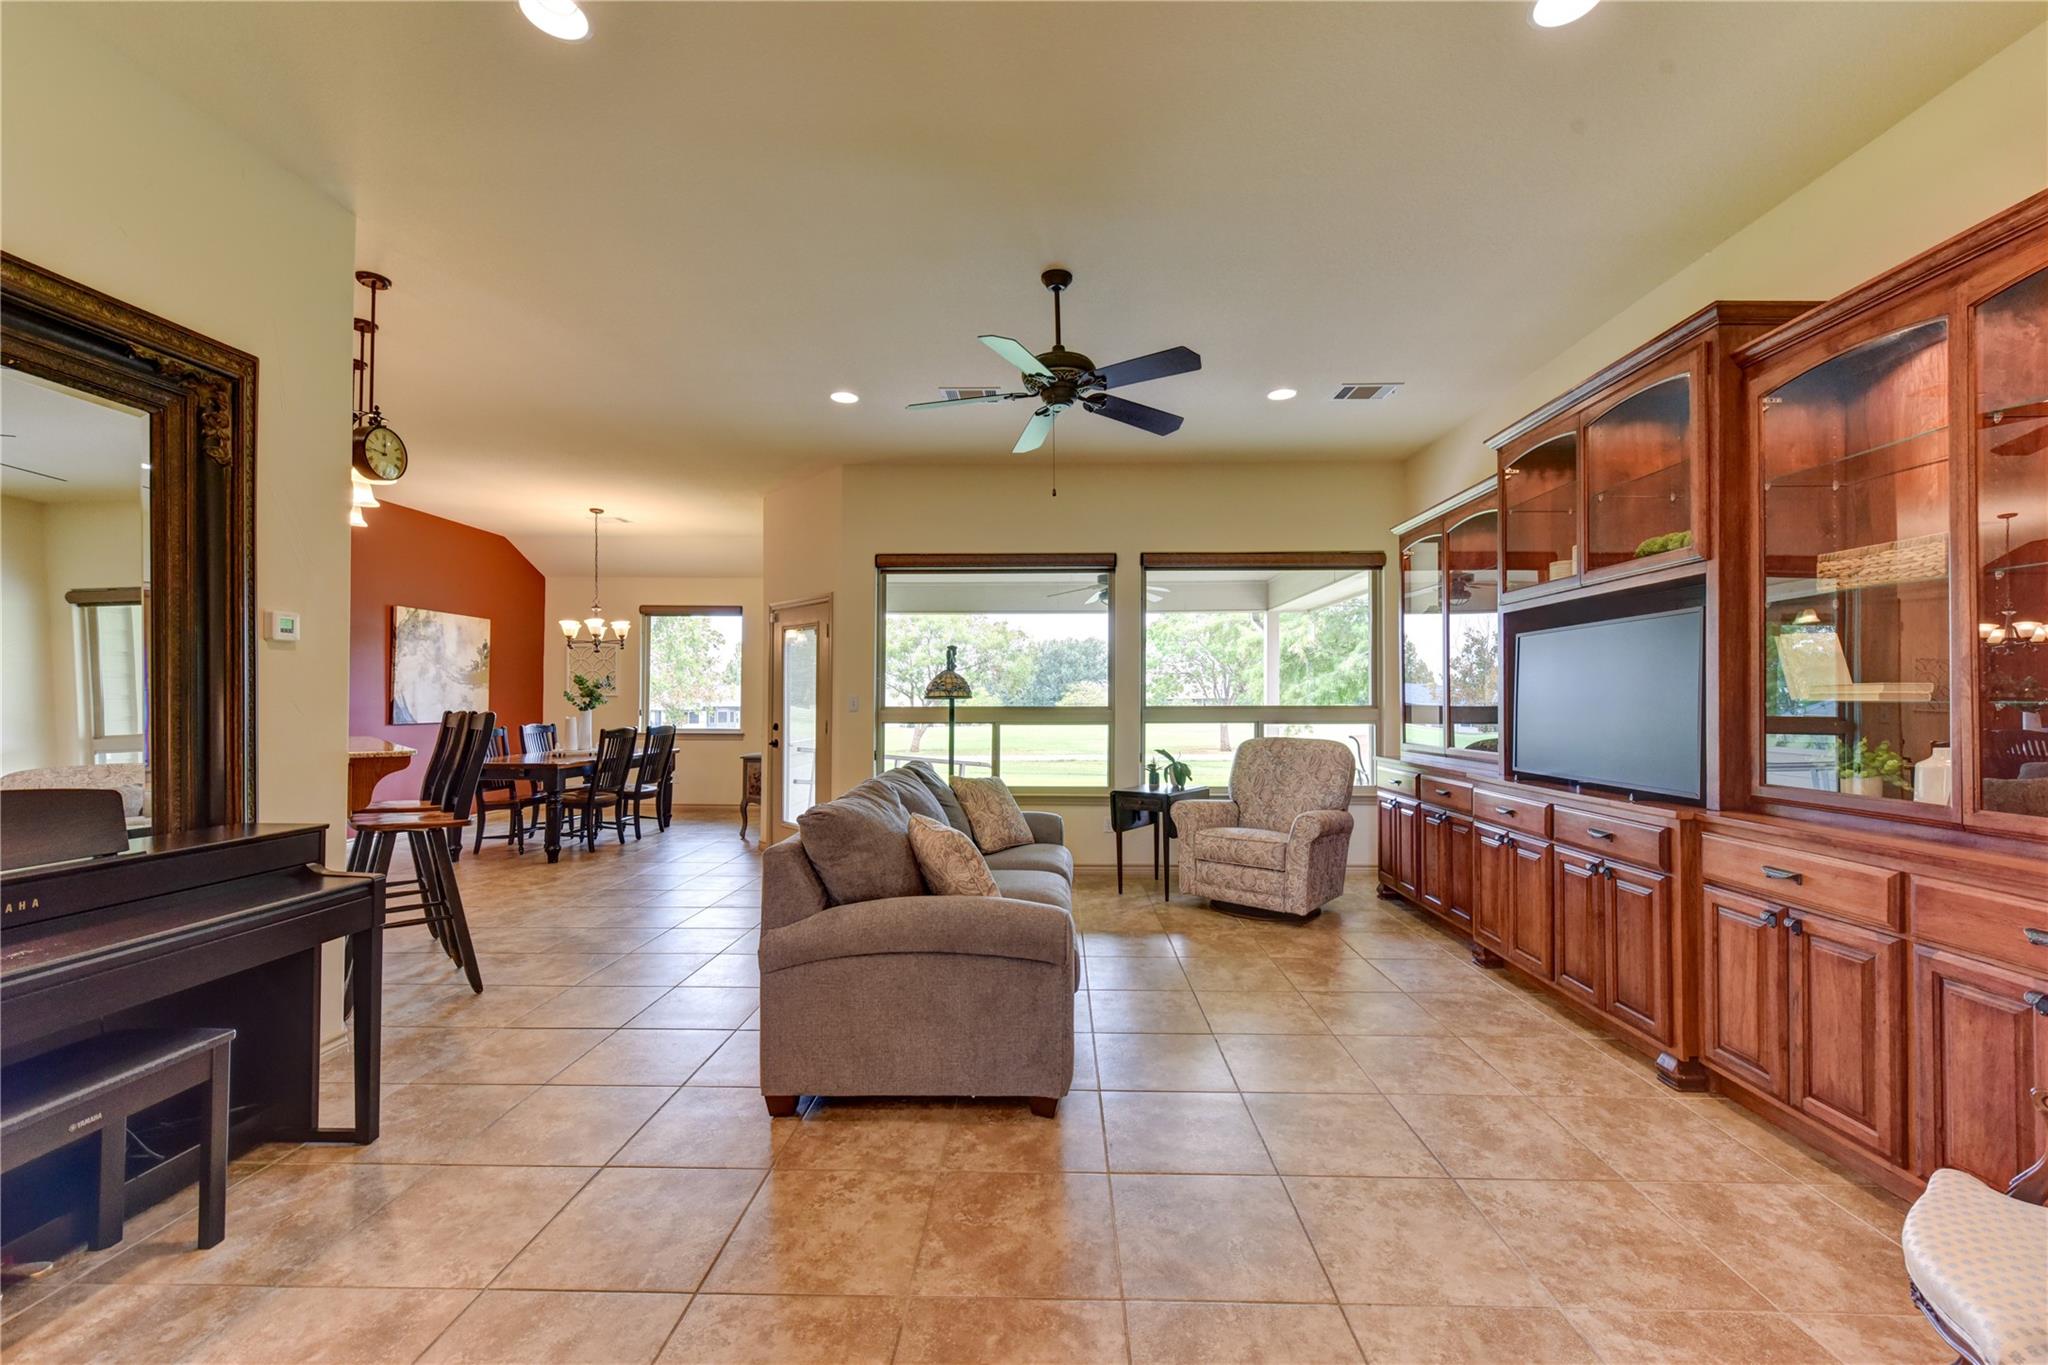
Open-plan living and dining room with built-in wood cabinetry, a piano, and wide windows overlooking a lawn.
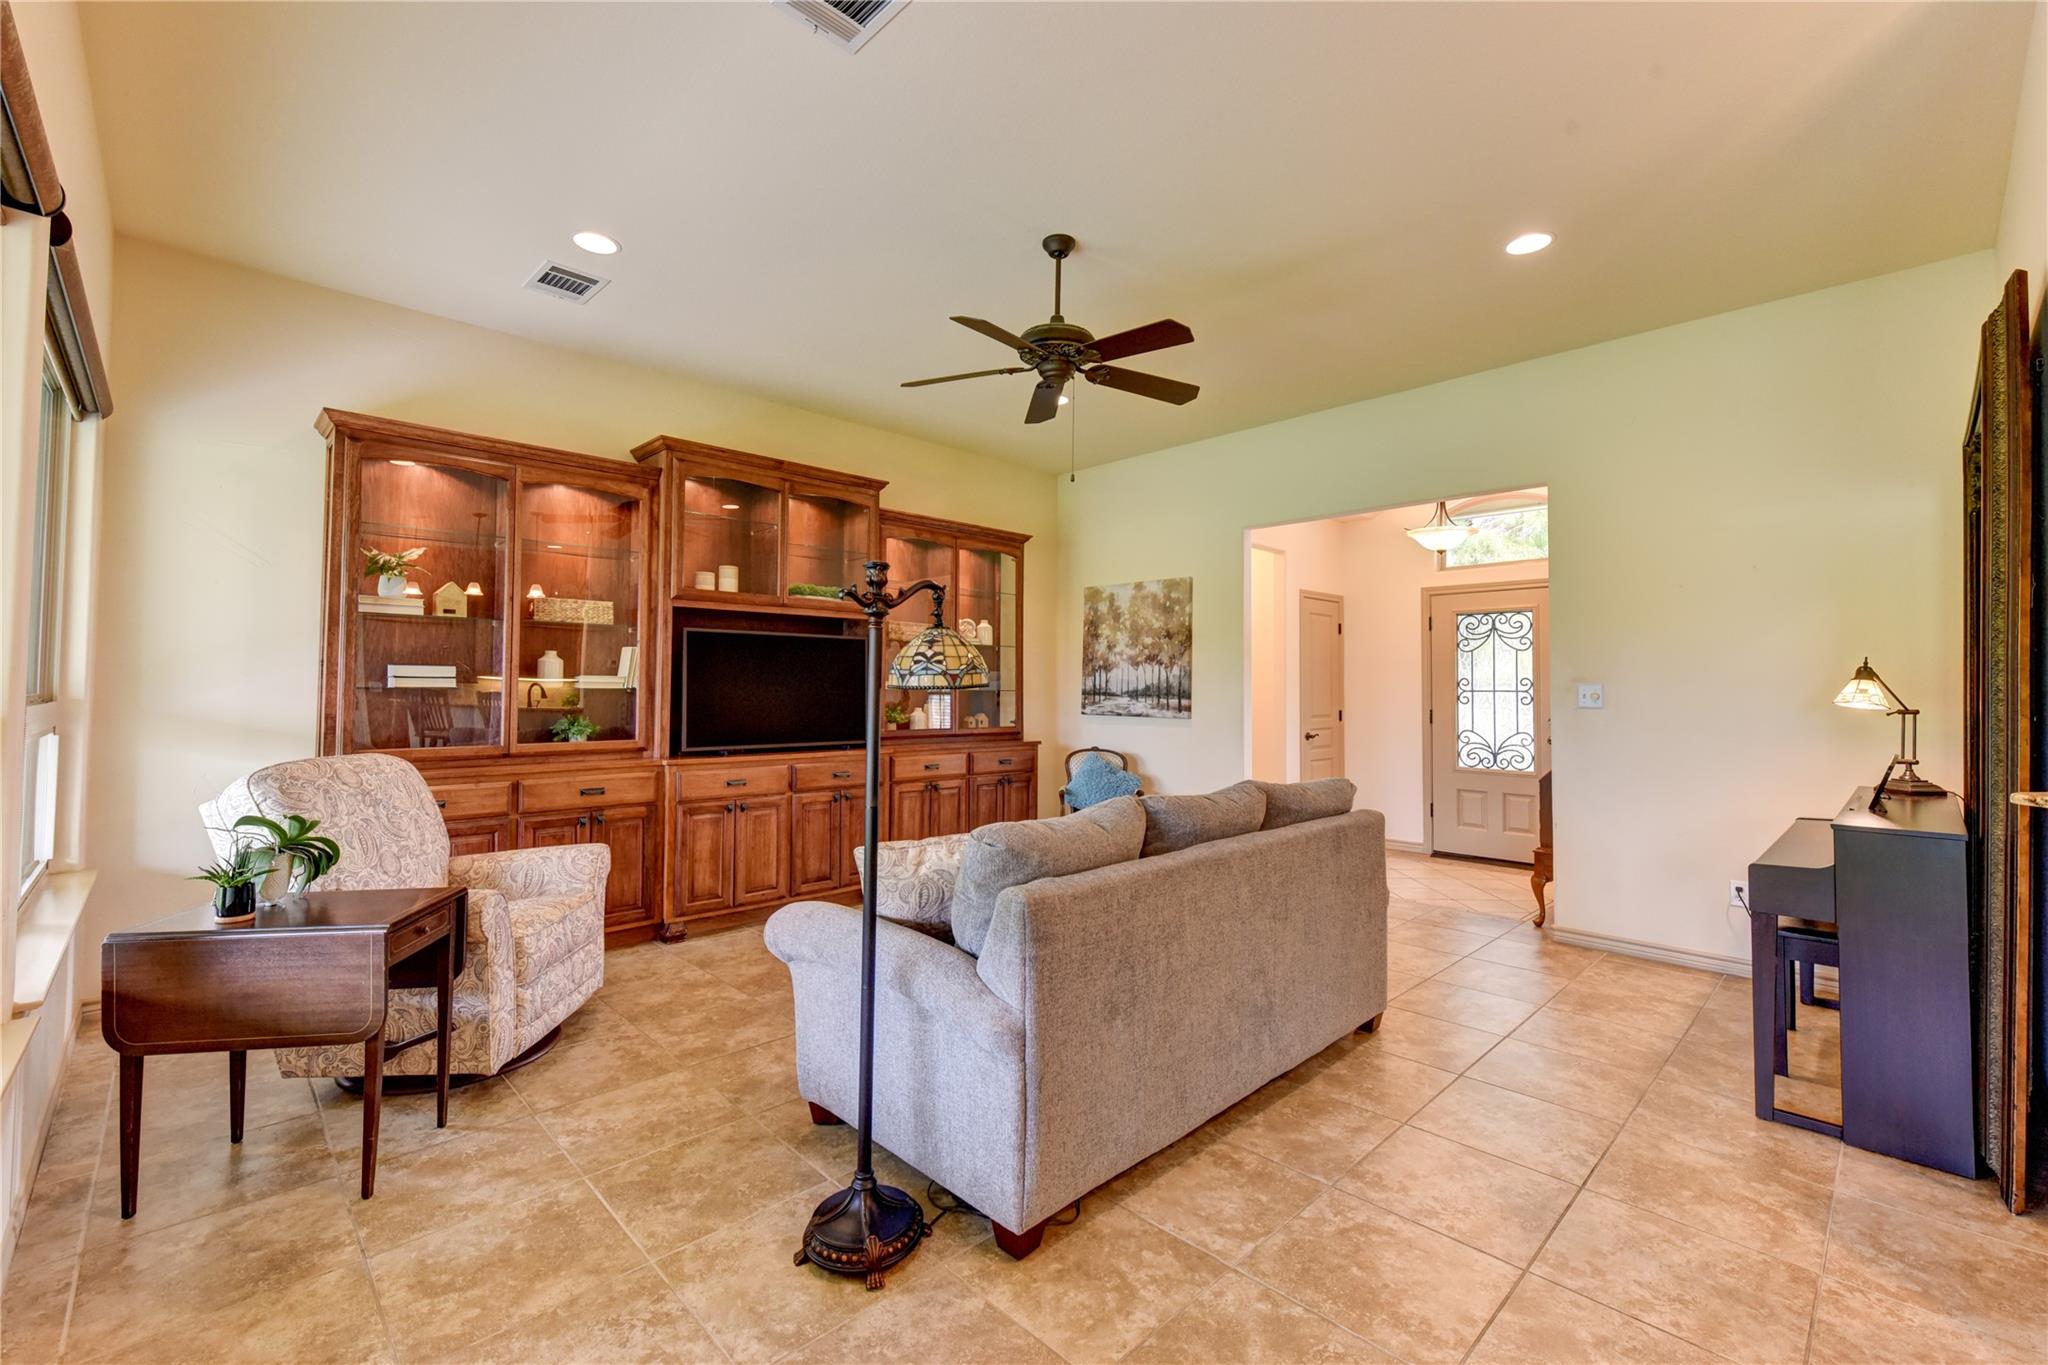
Living room with a built-in wooden entertainment center, gray sofa, and tiled floors.
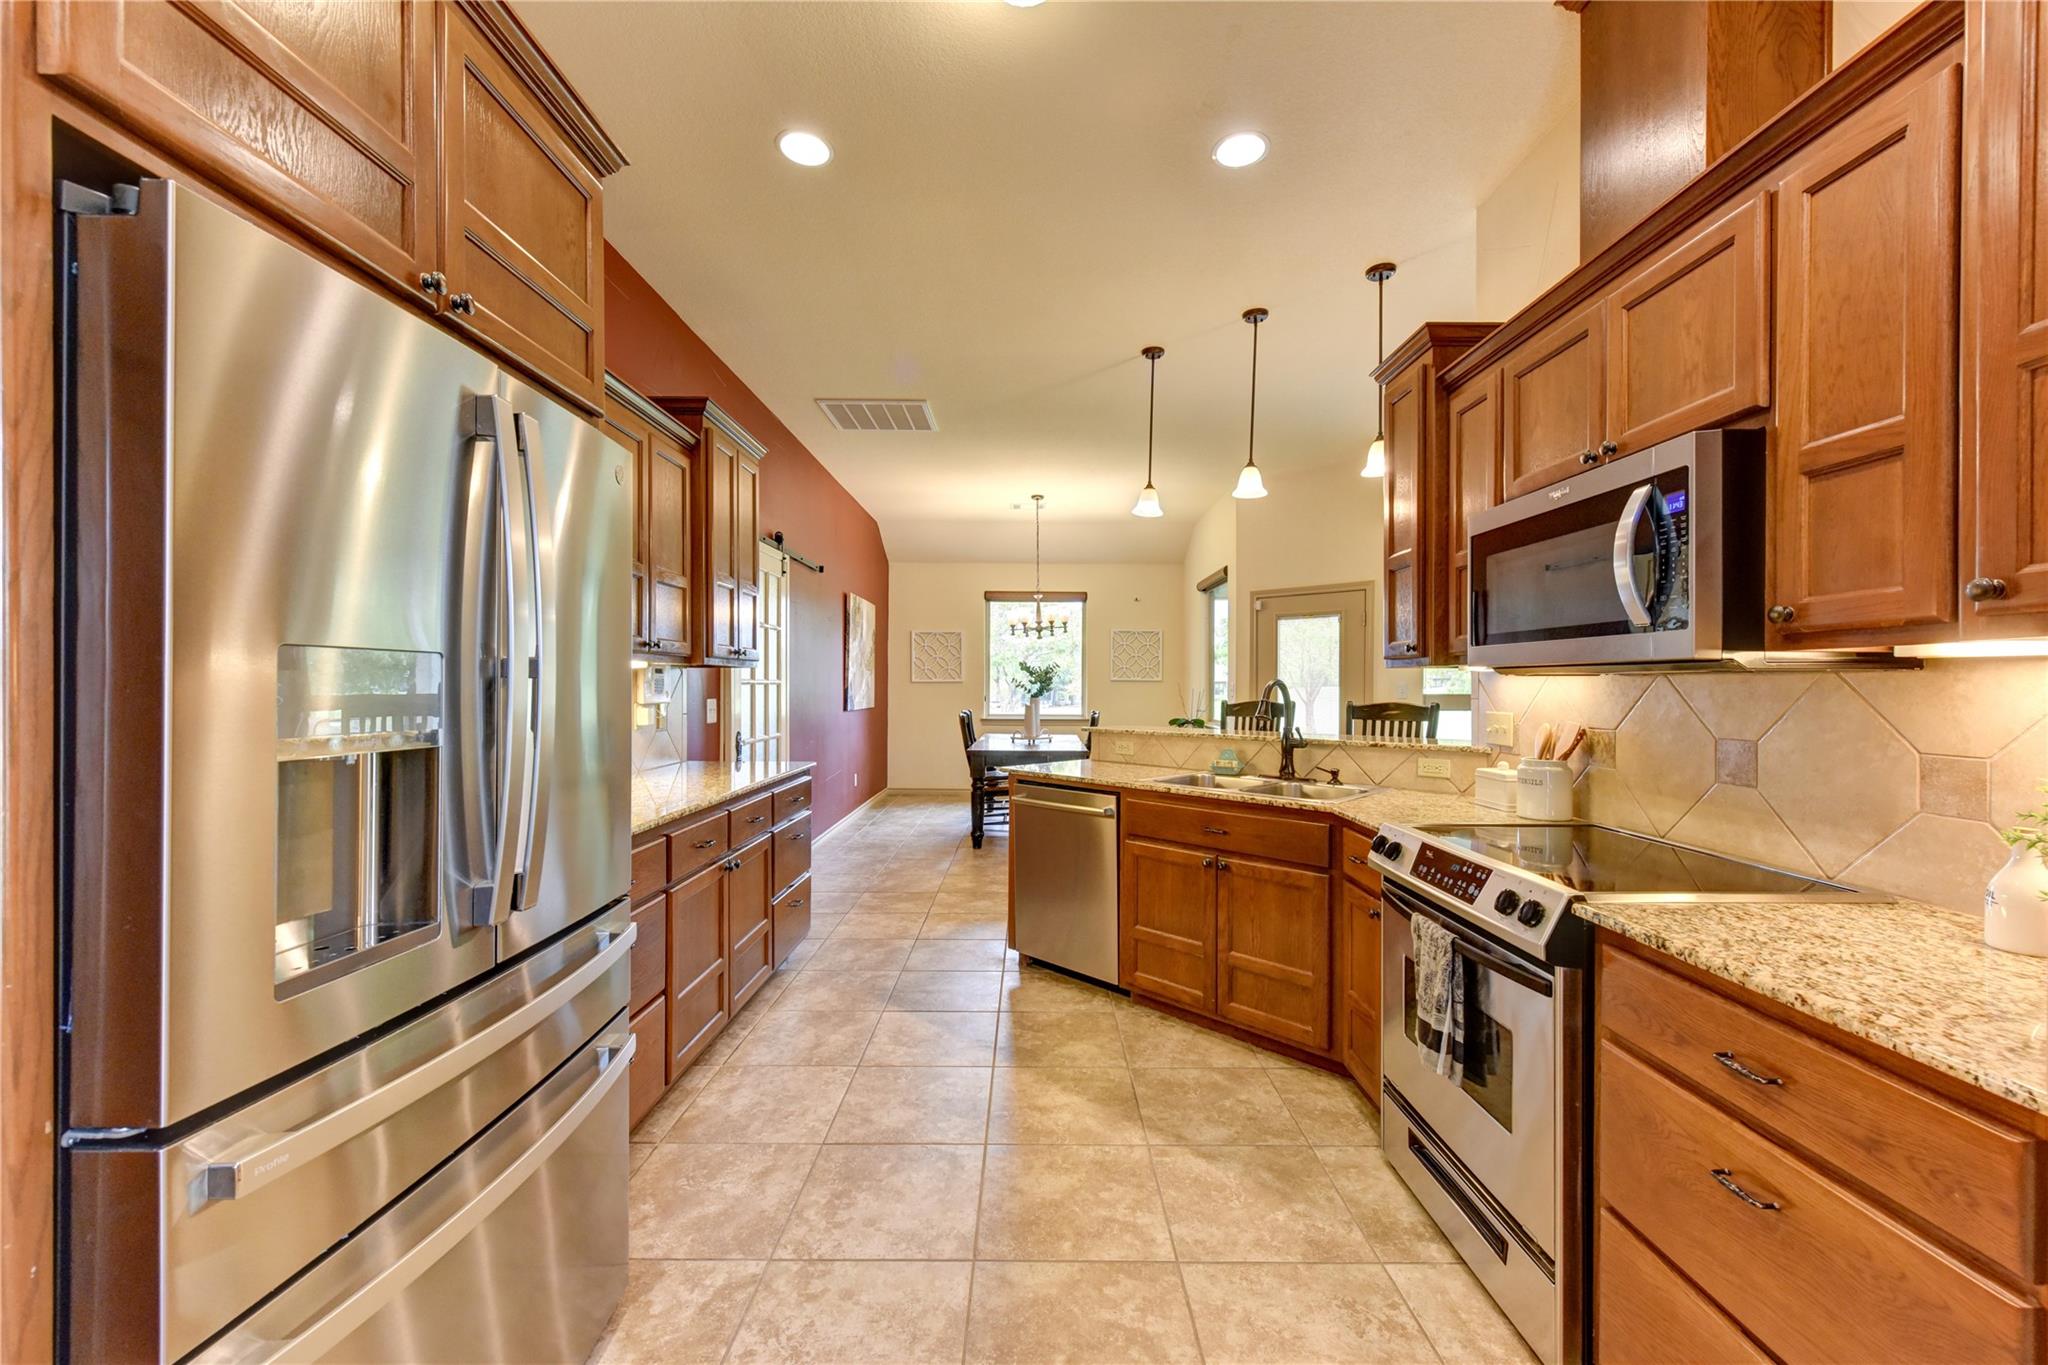
Kitchen with wood cabinets, stainless steel appliances, tiled floors, and a dining area by the windows.
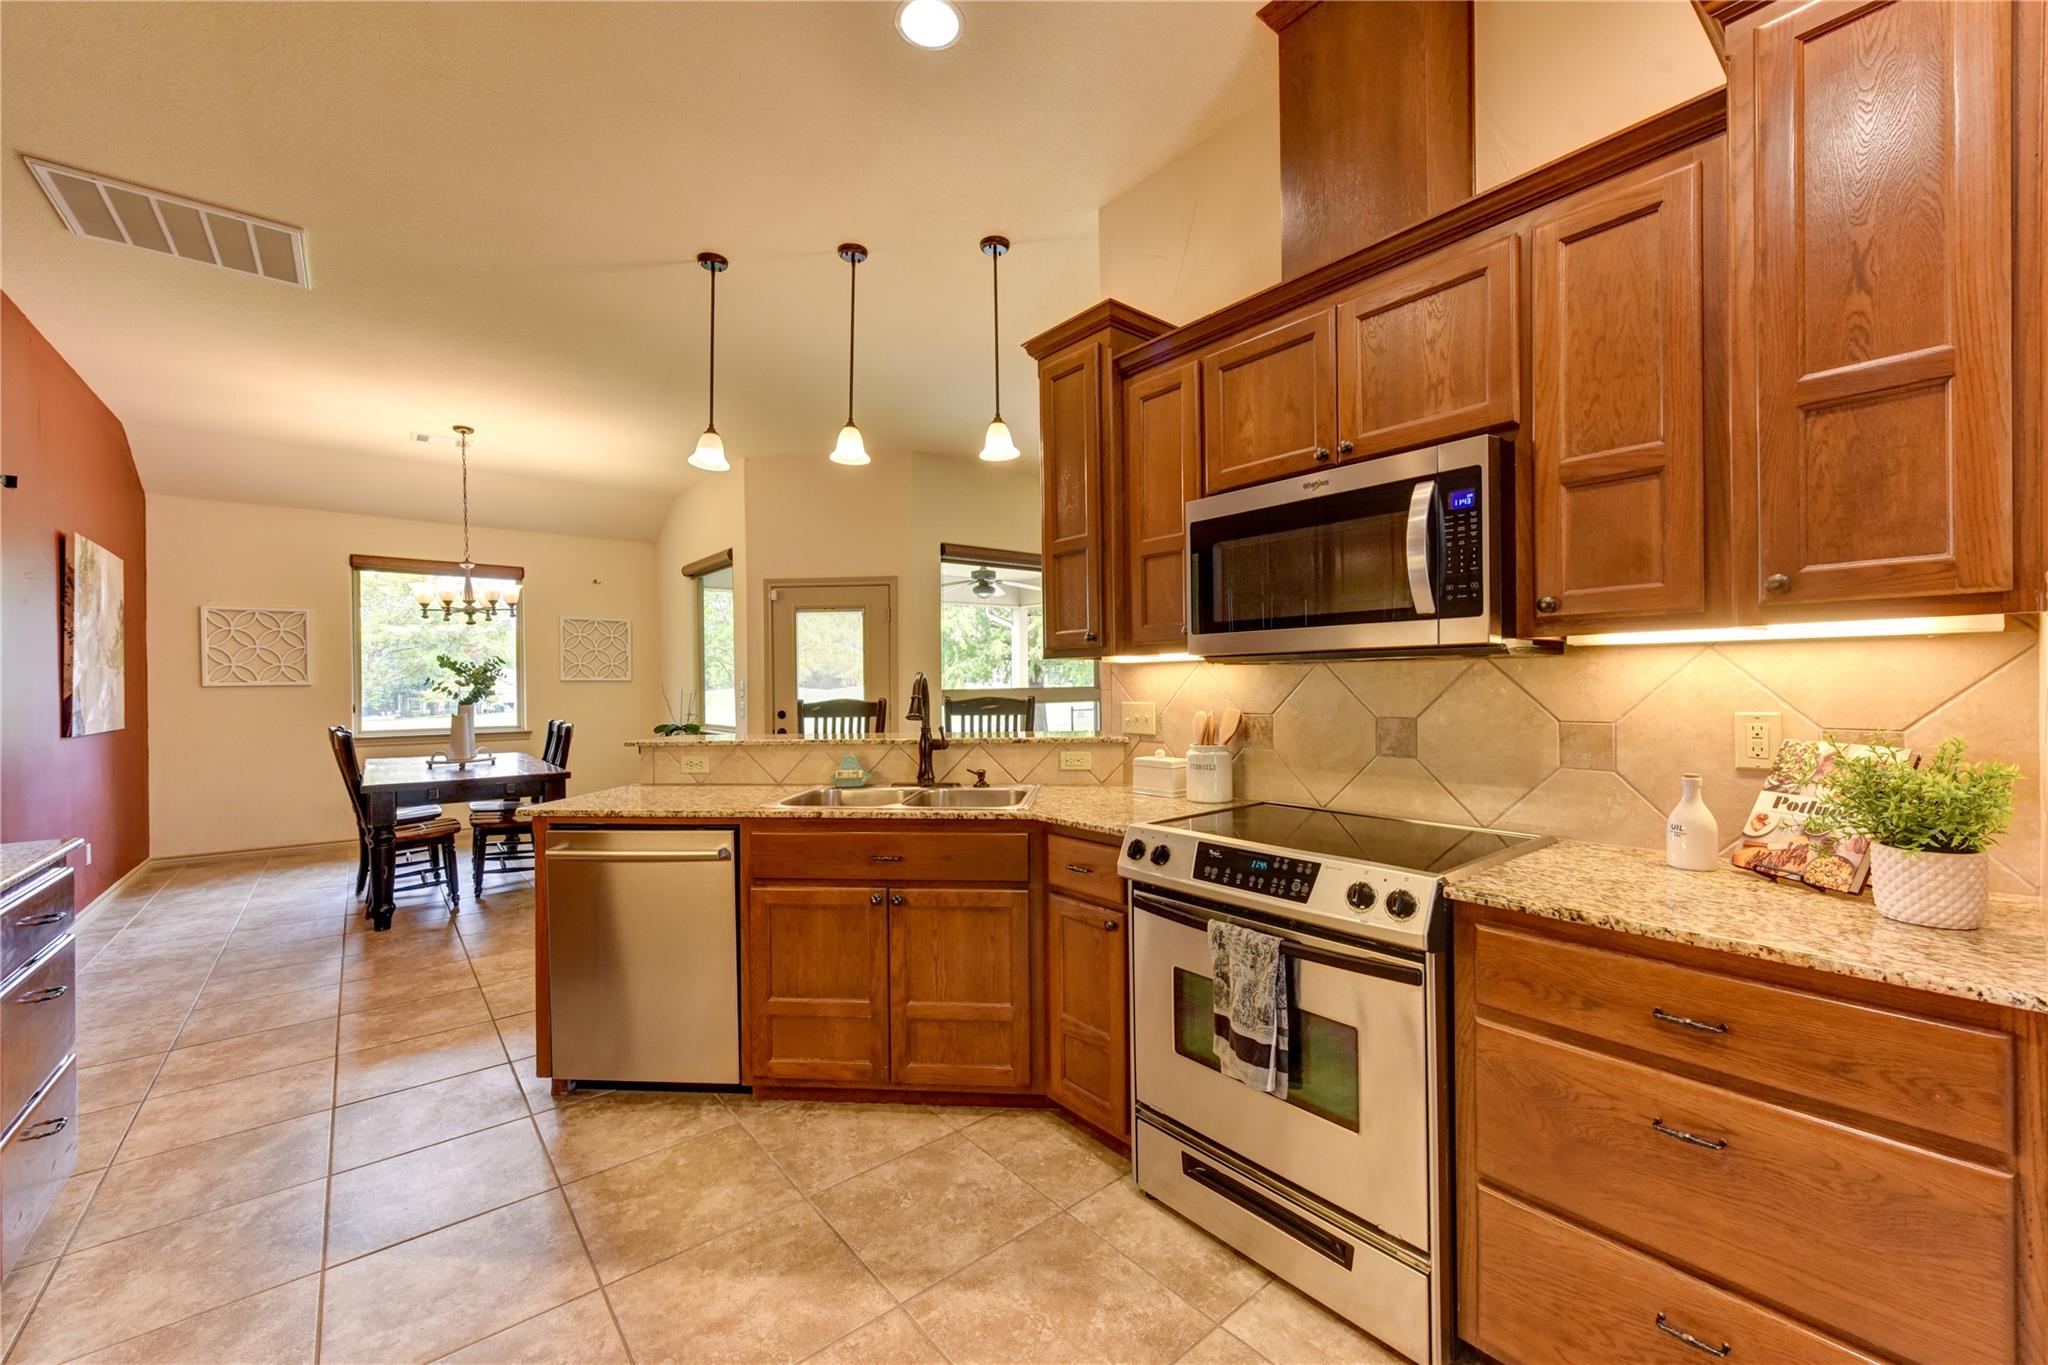
Kitchen with warm wood cabinets, granite counters, stainless steel appliances, and a dining area beyond.
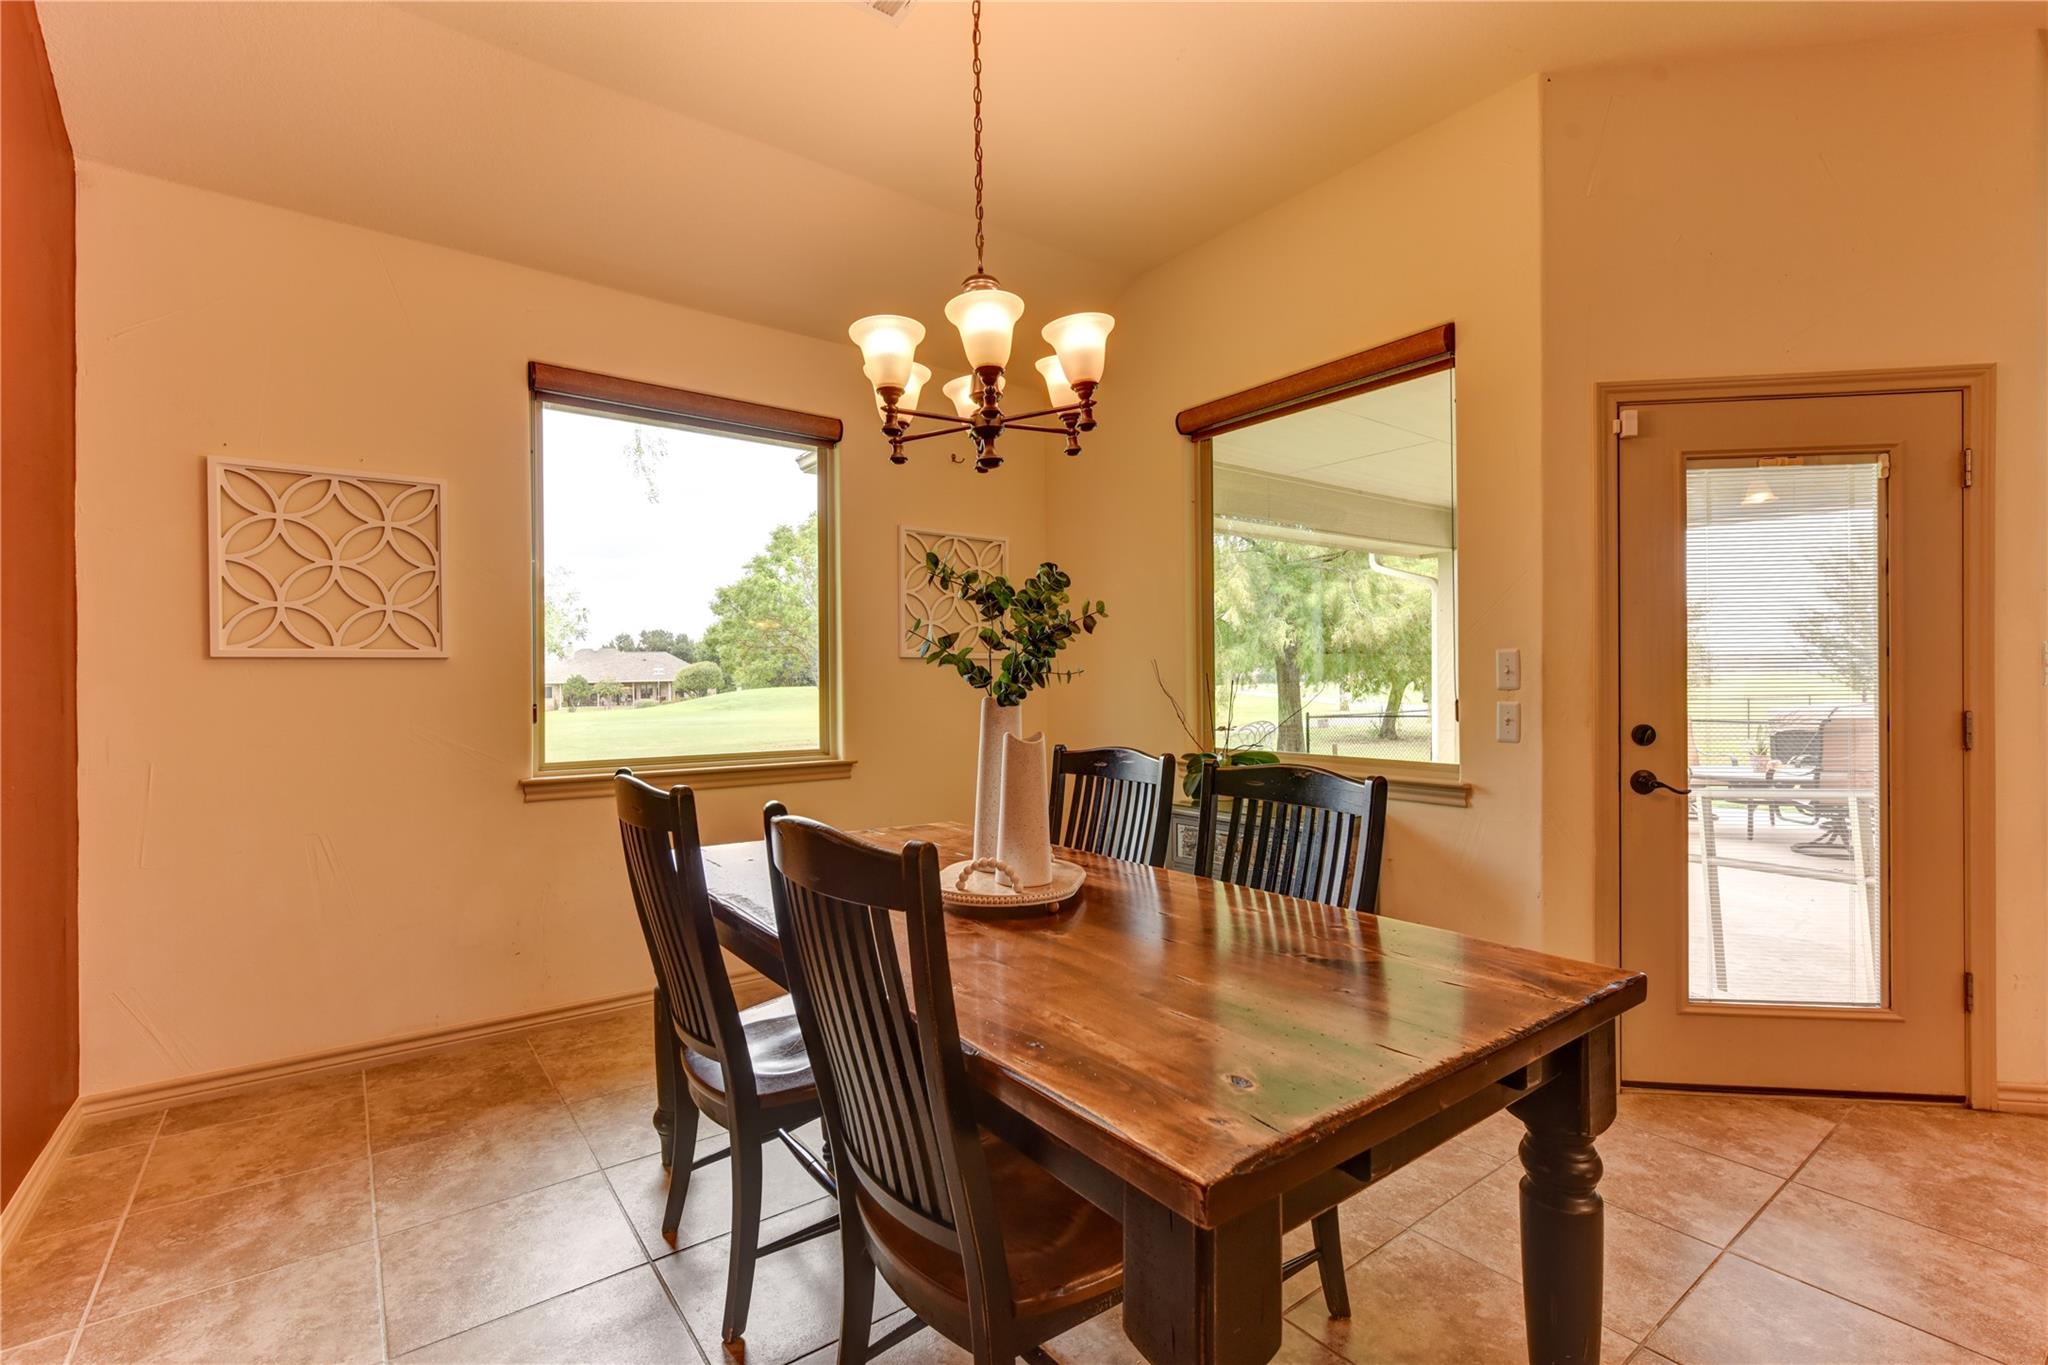
Furnished dining room with a rustic wood table, chandelier, and windows overlooking a green lawn.
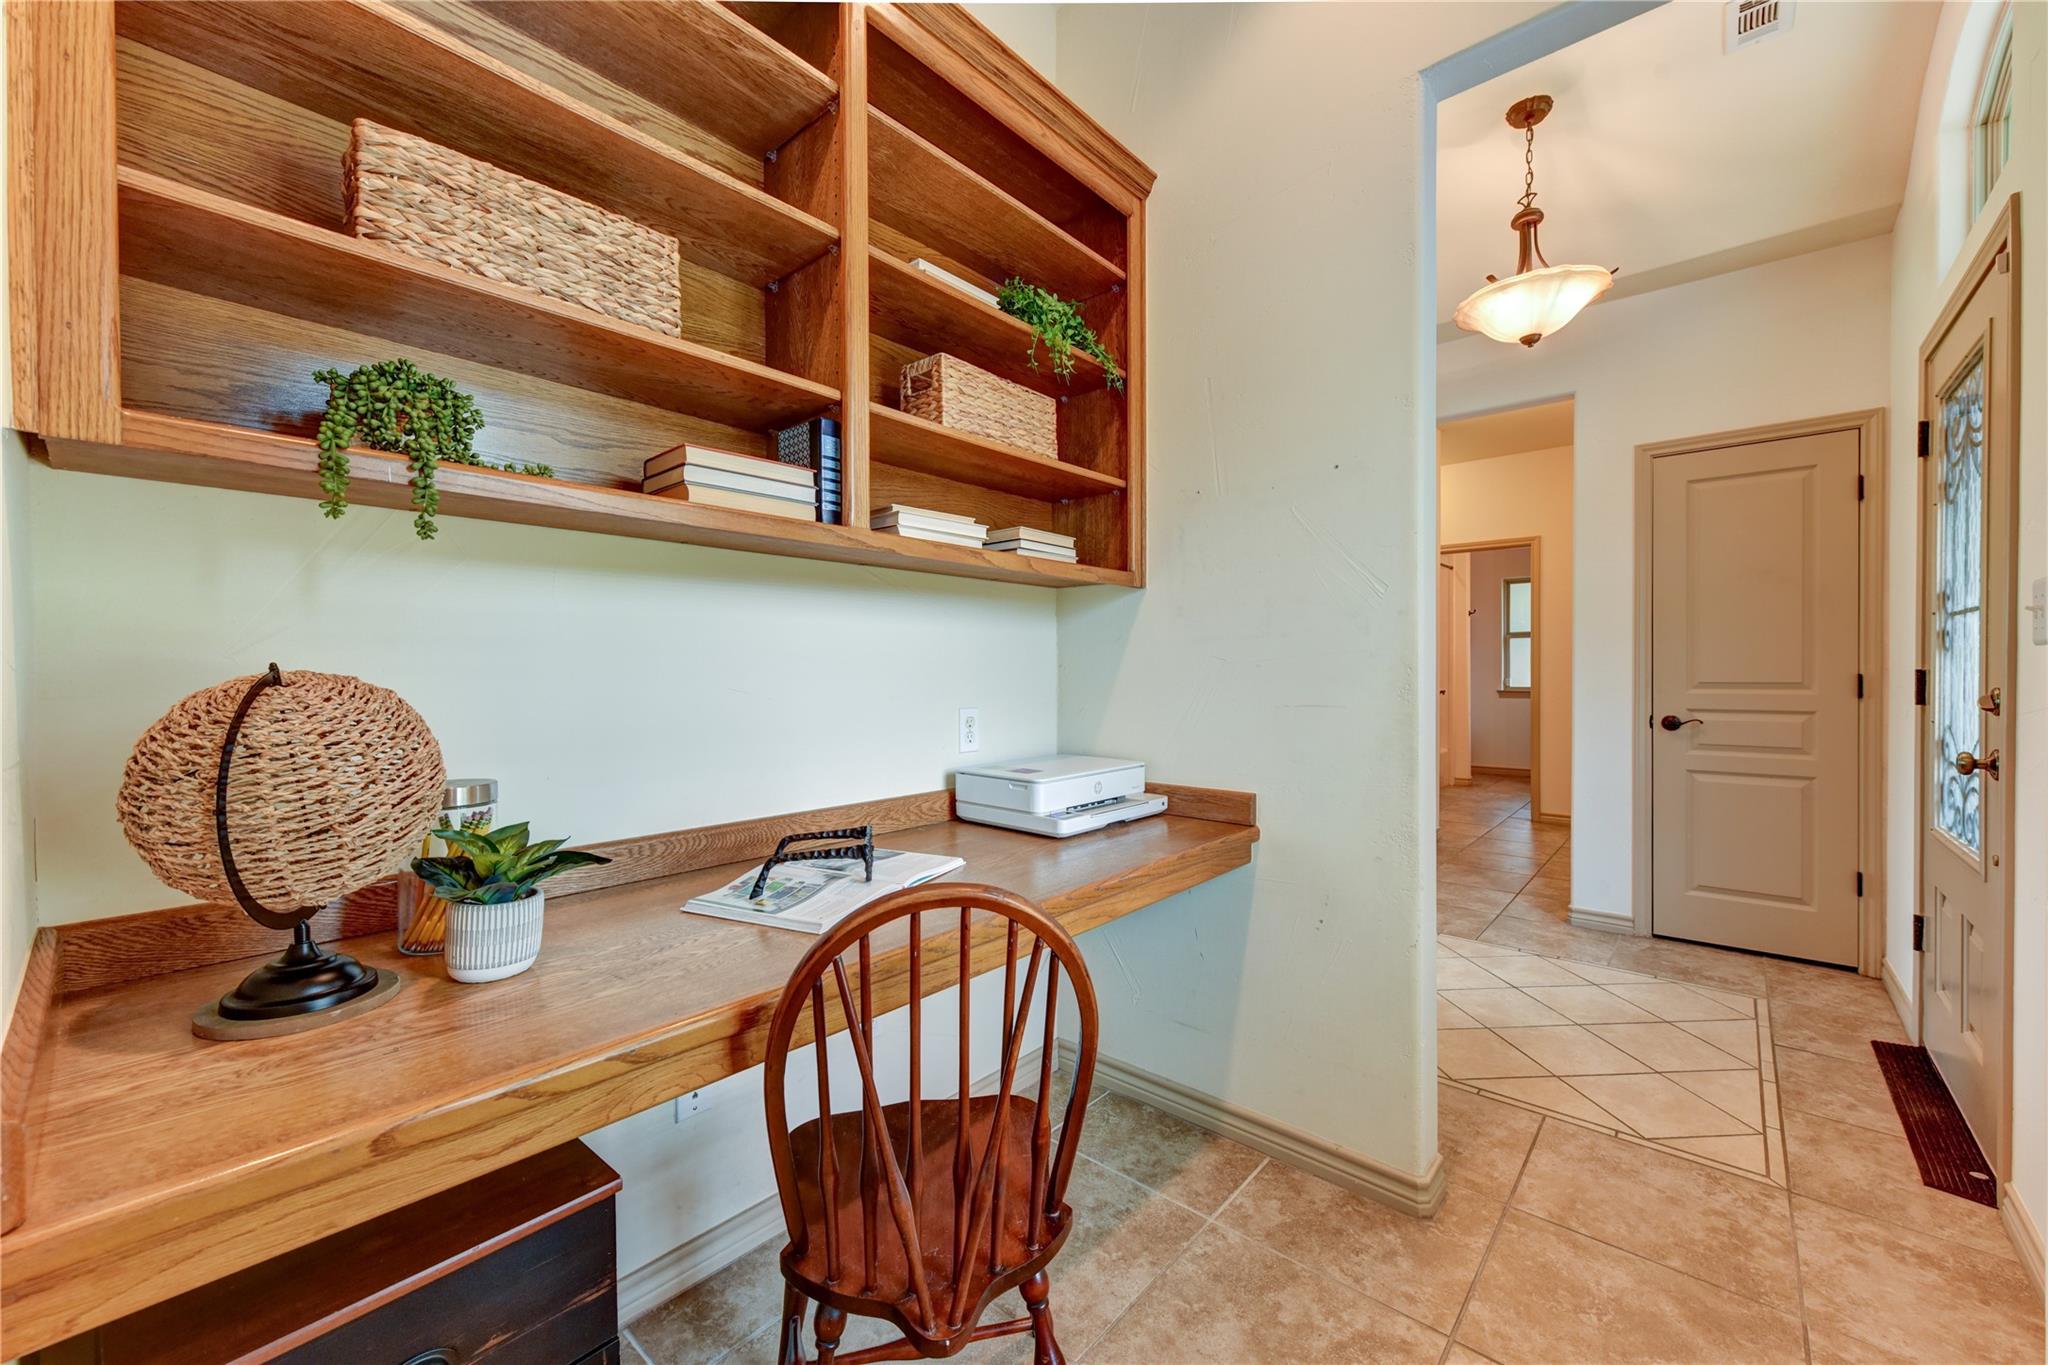
Home office nook with built-in wooden desk and shelving beside a tiled entry hall.
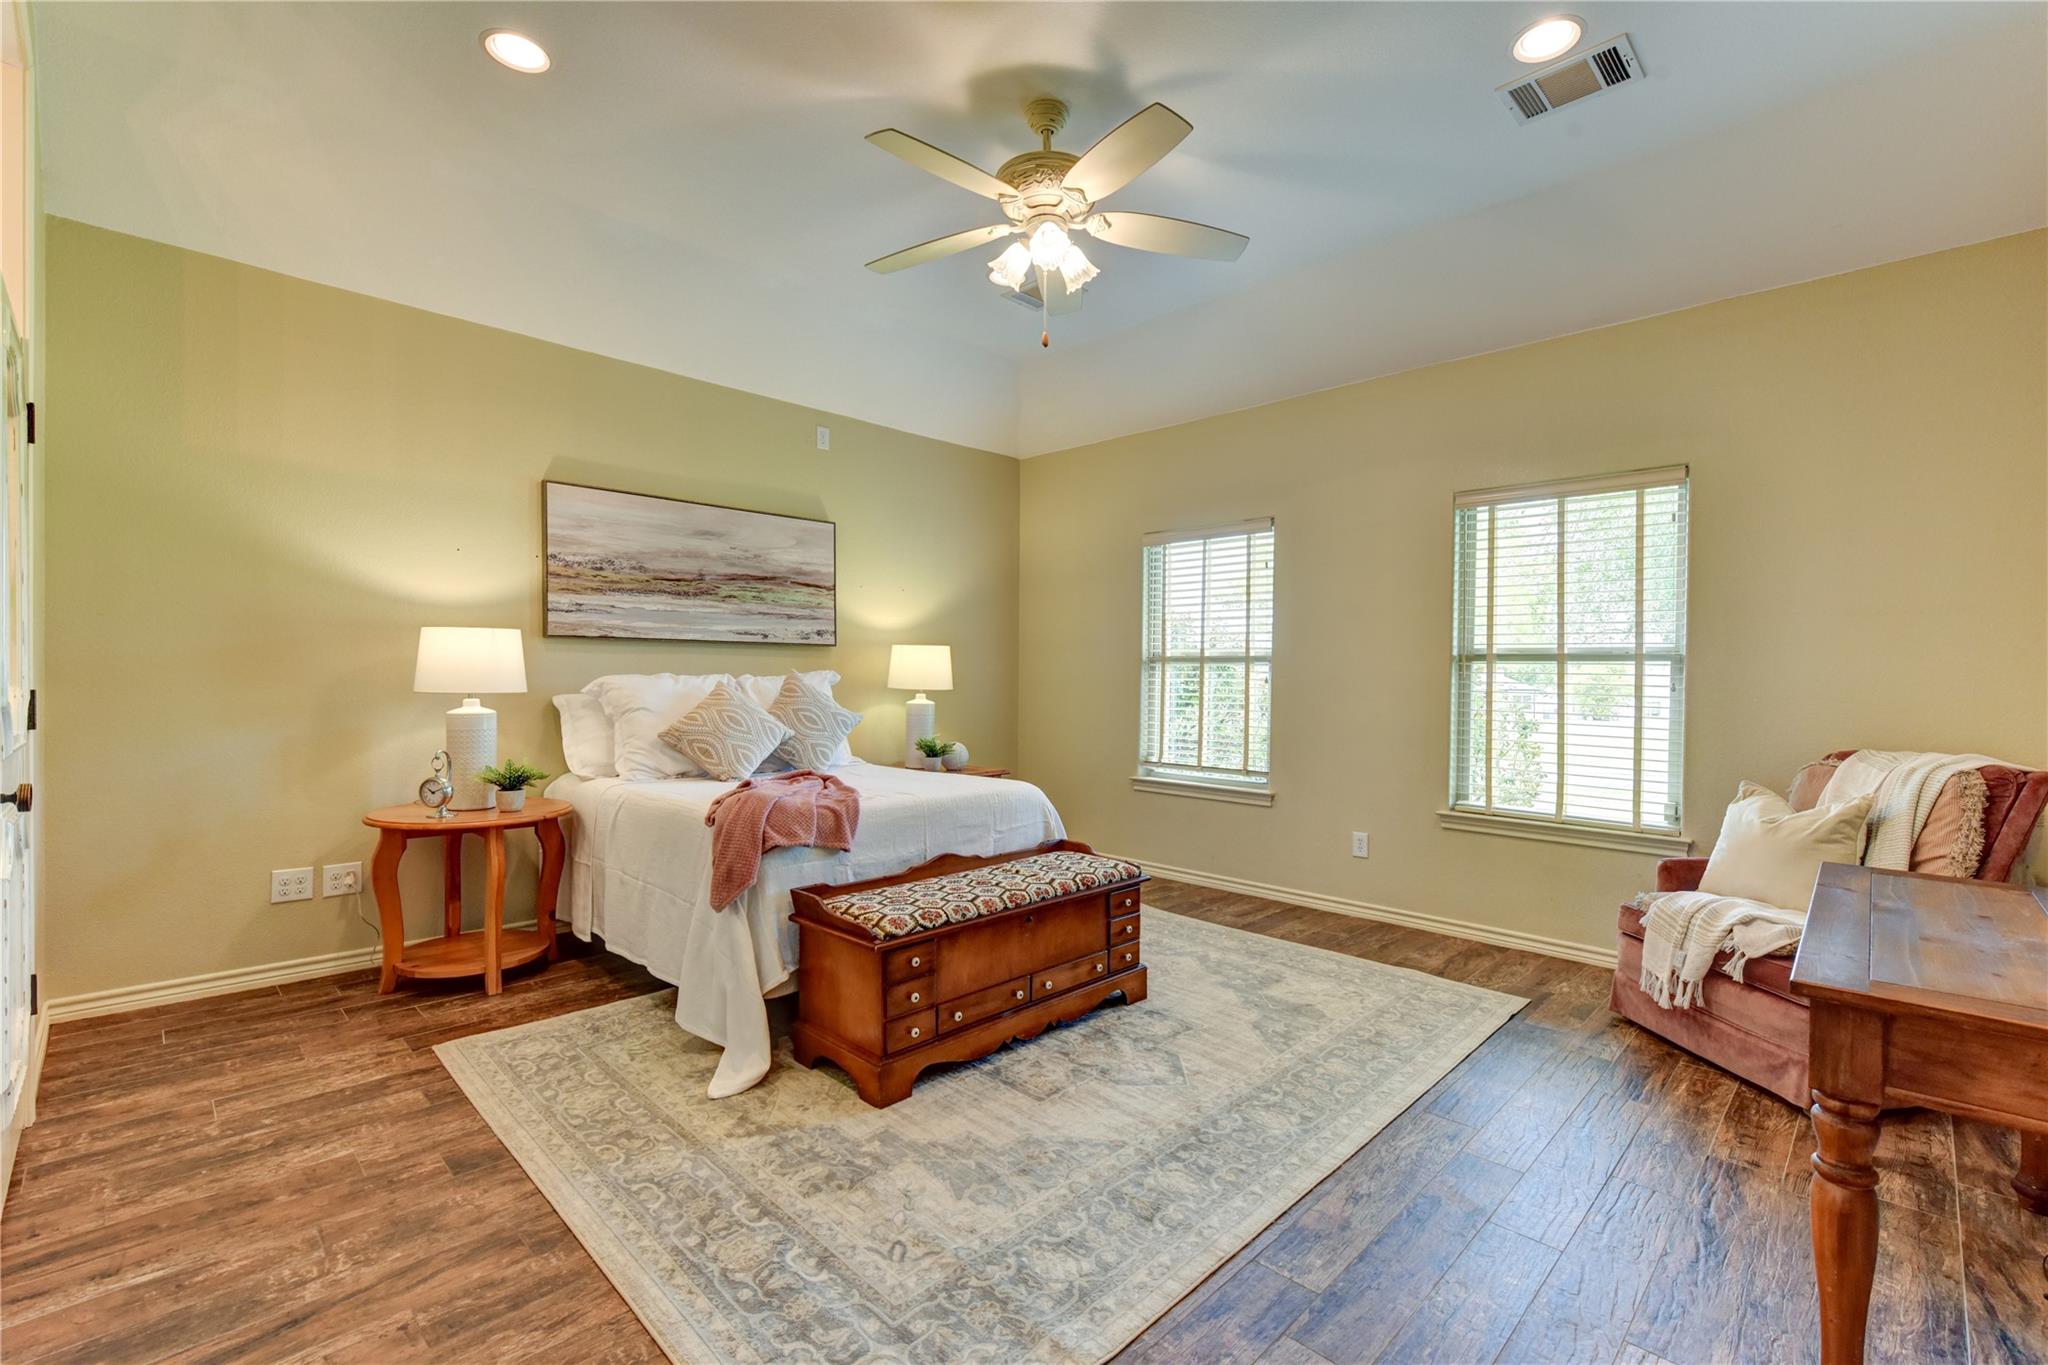
Furnished bedroom with a white bed, wooden storage bench, two windows, and a ceiling fan.
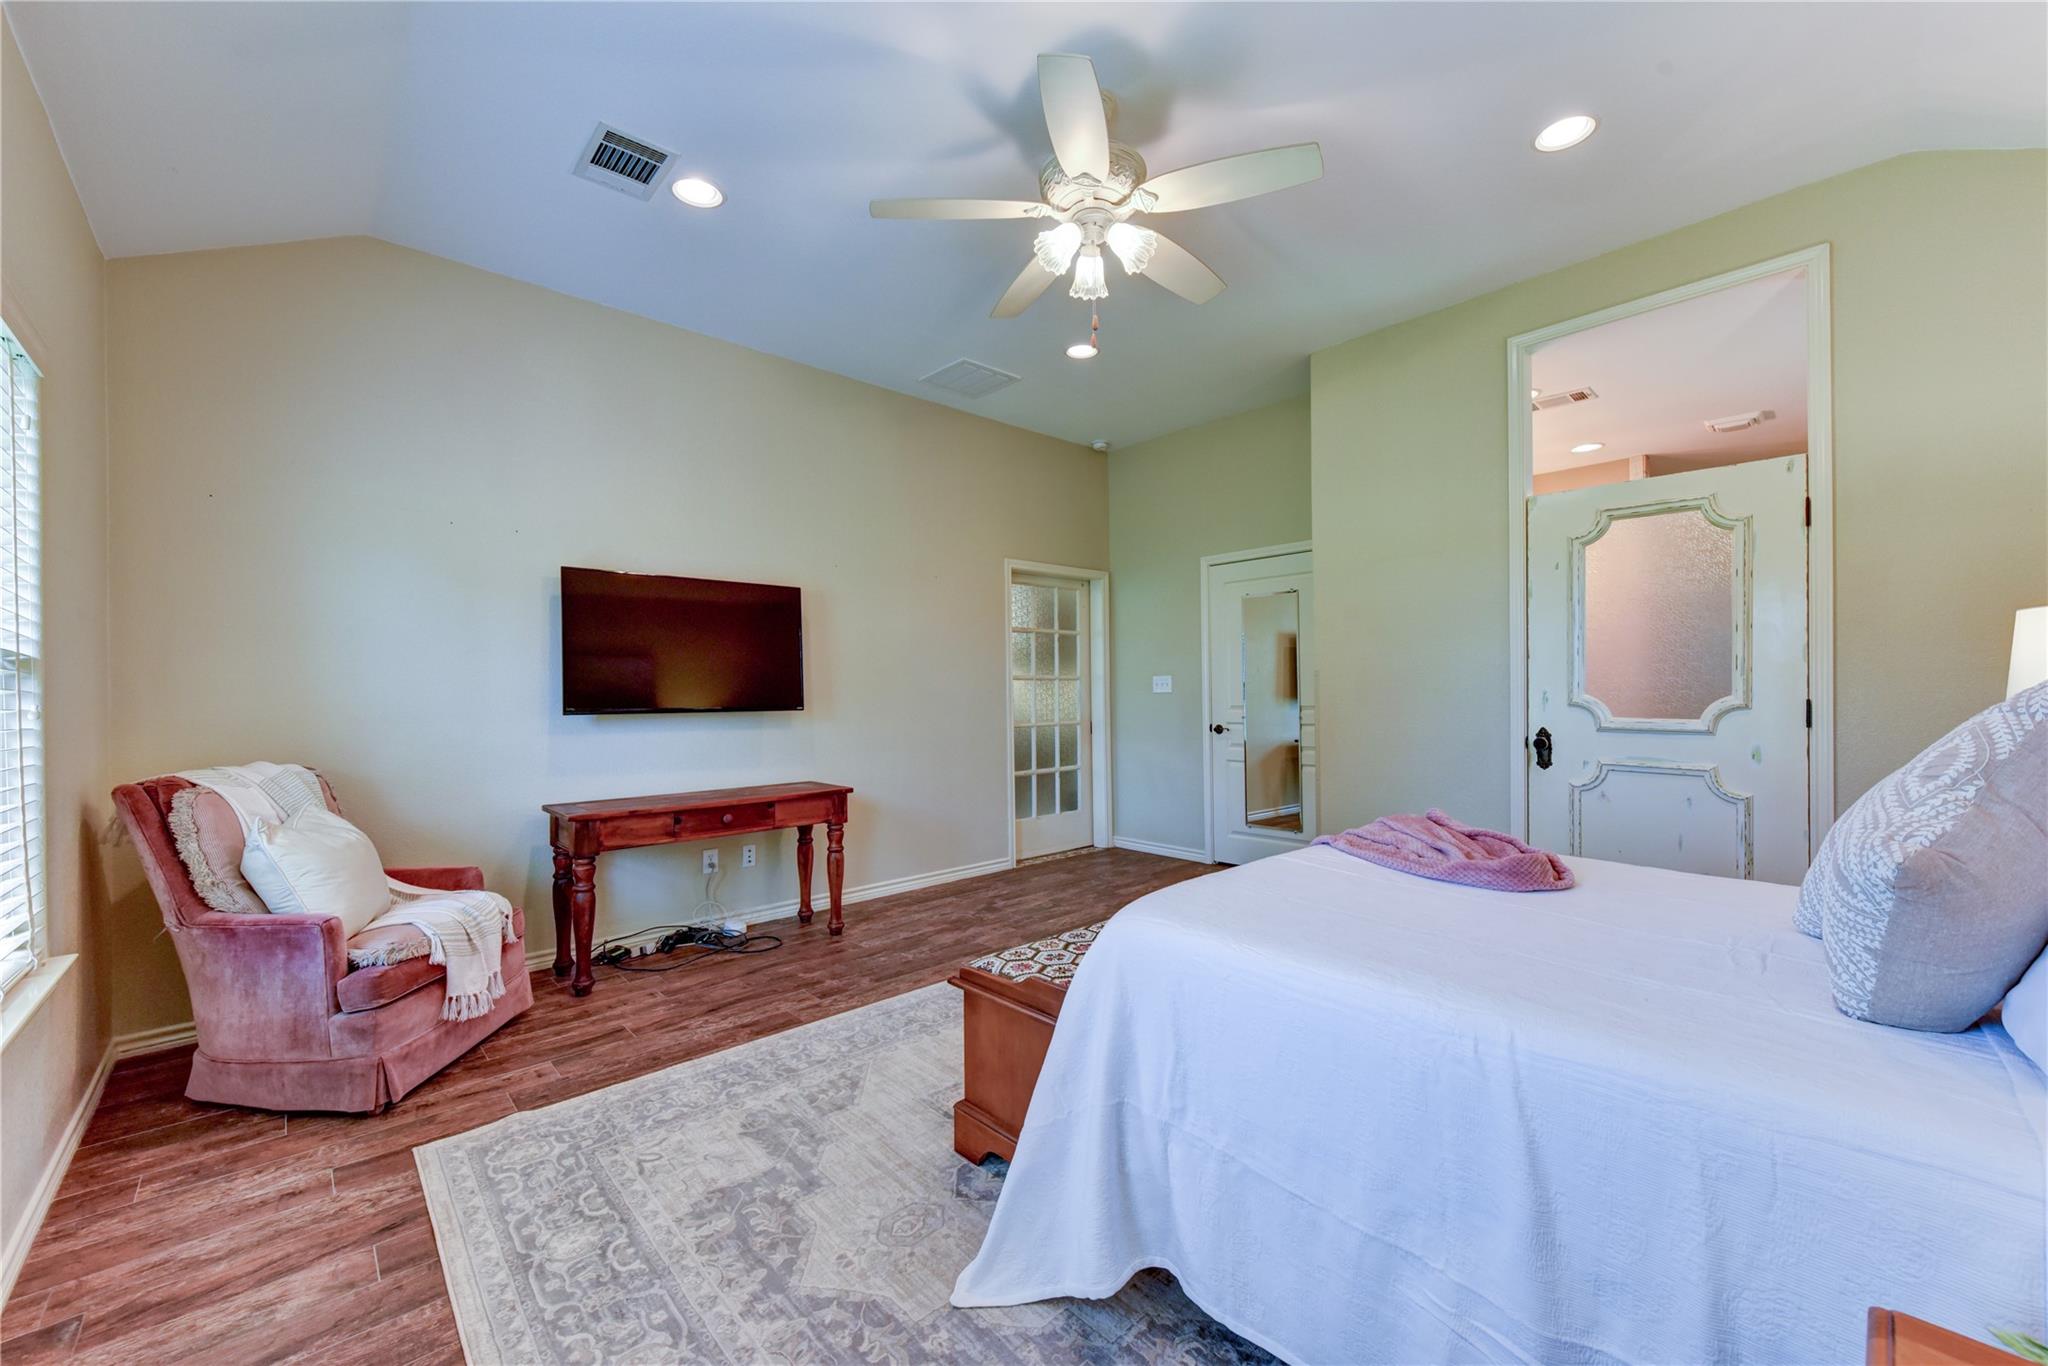
Bedroom with a large bed, ceiling fan, and pink chair beside a wall-mounted television.
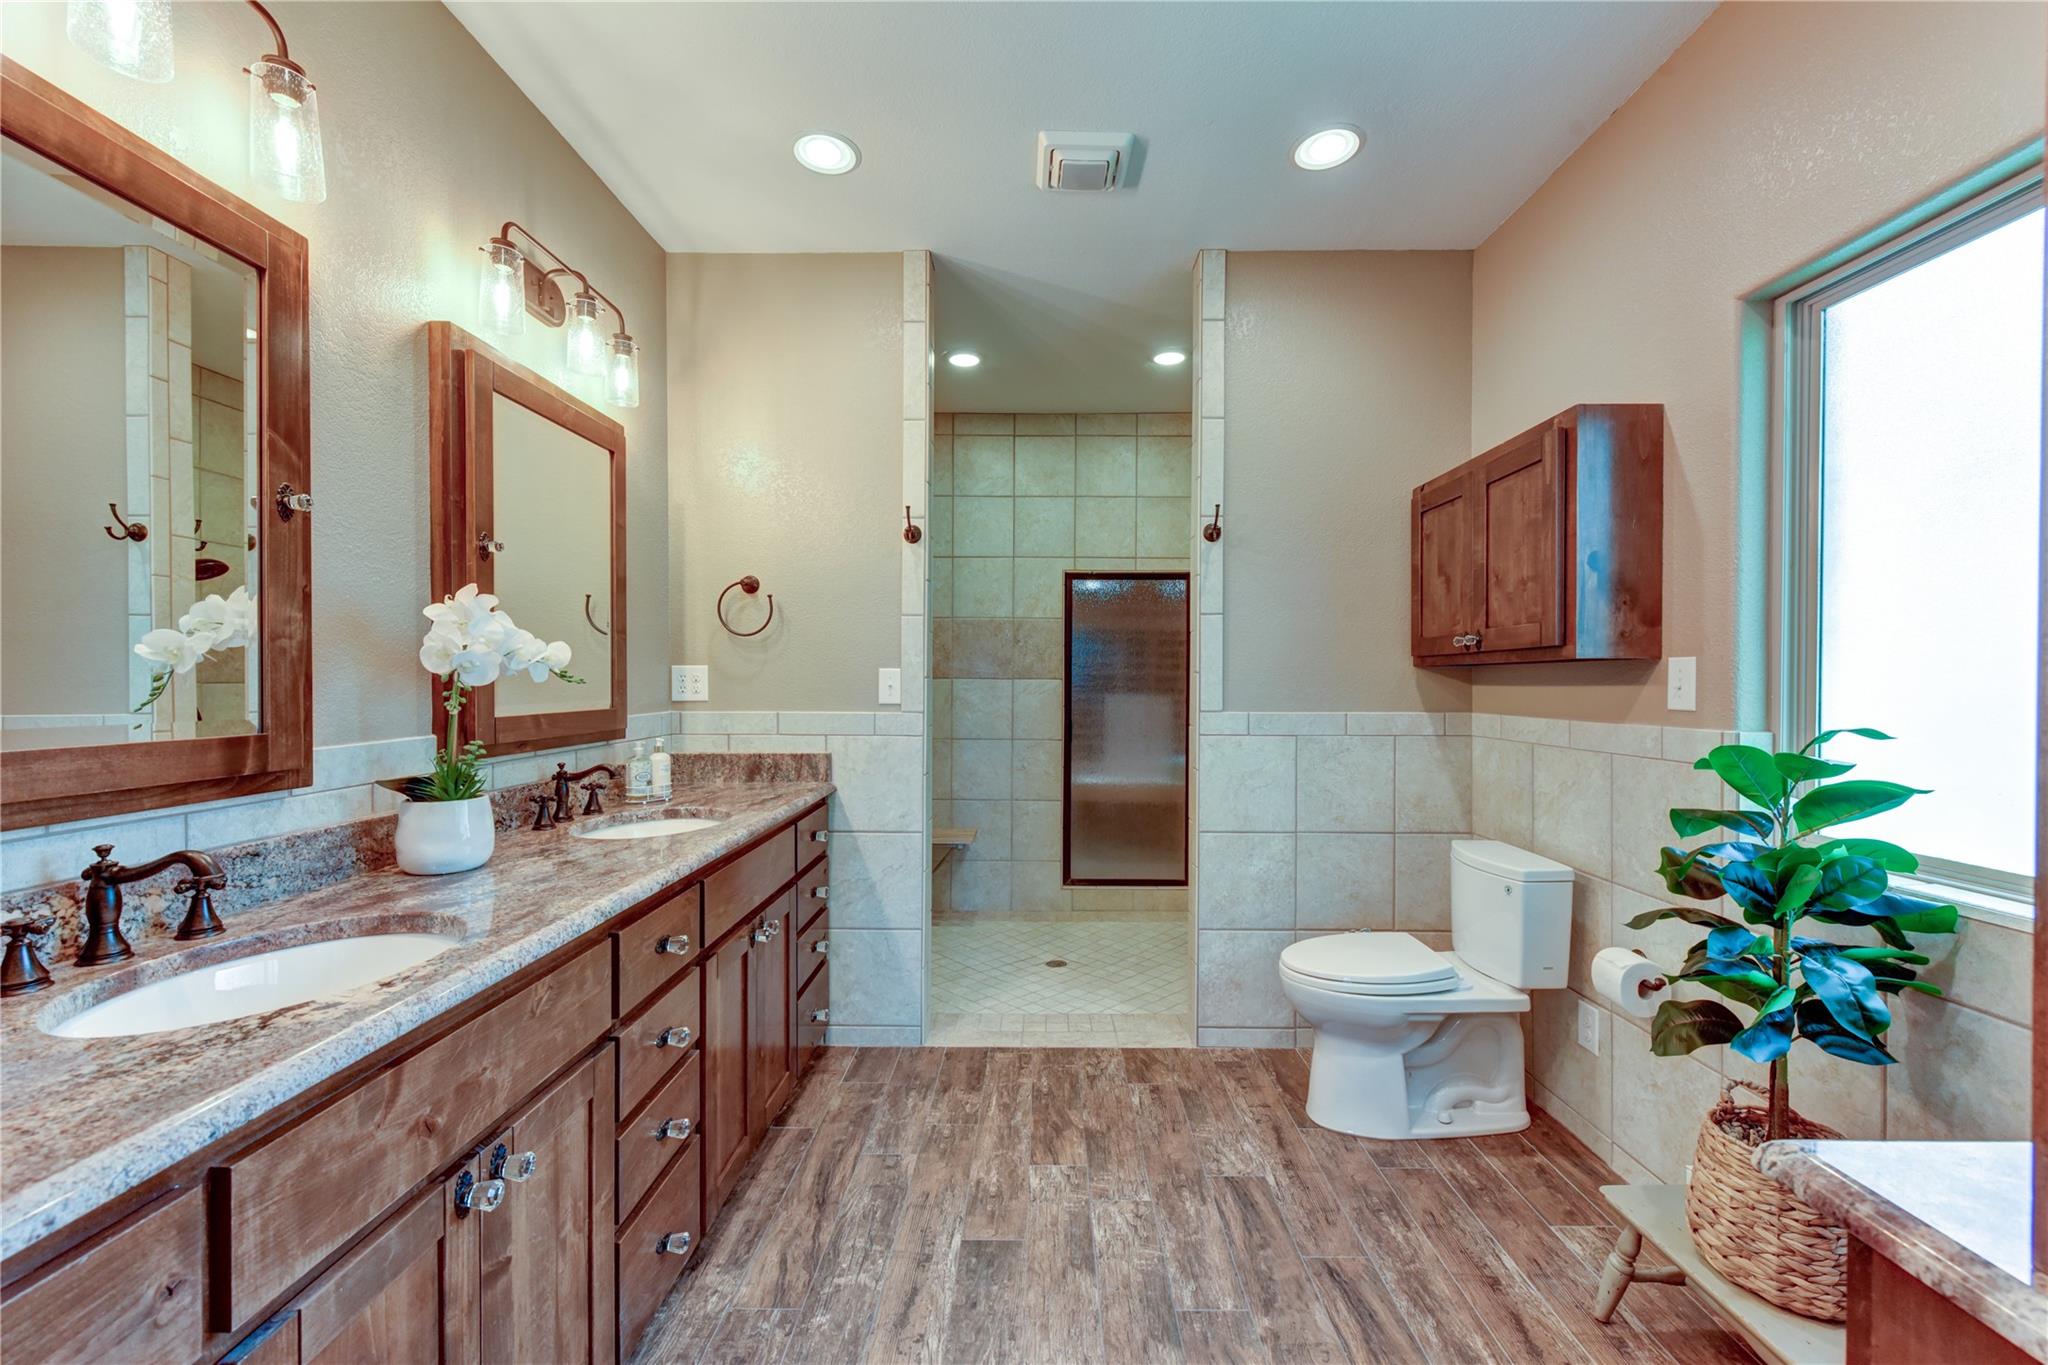
Bathroom with a long double-sink vanity, tiled walk-in shower, and large window.
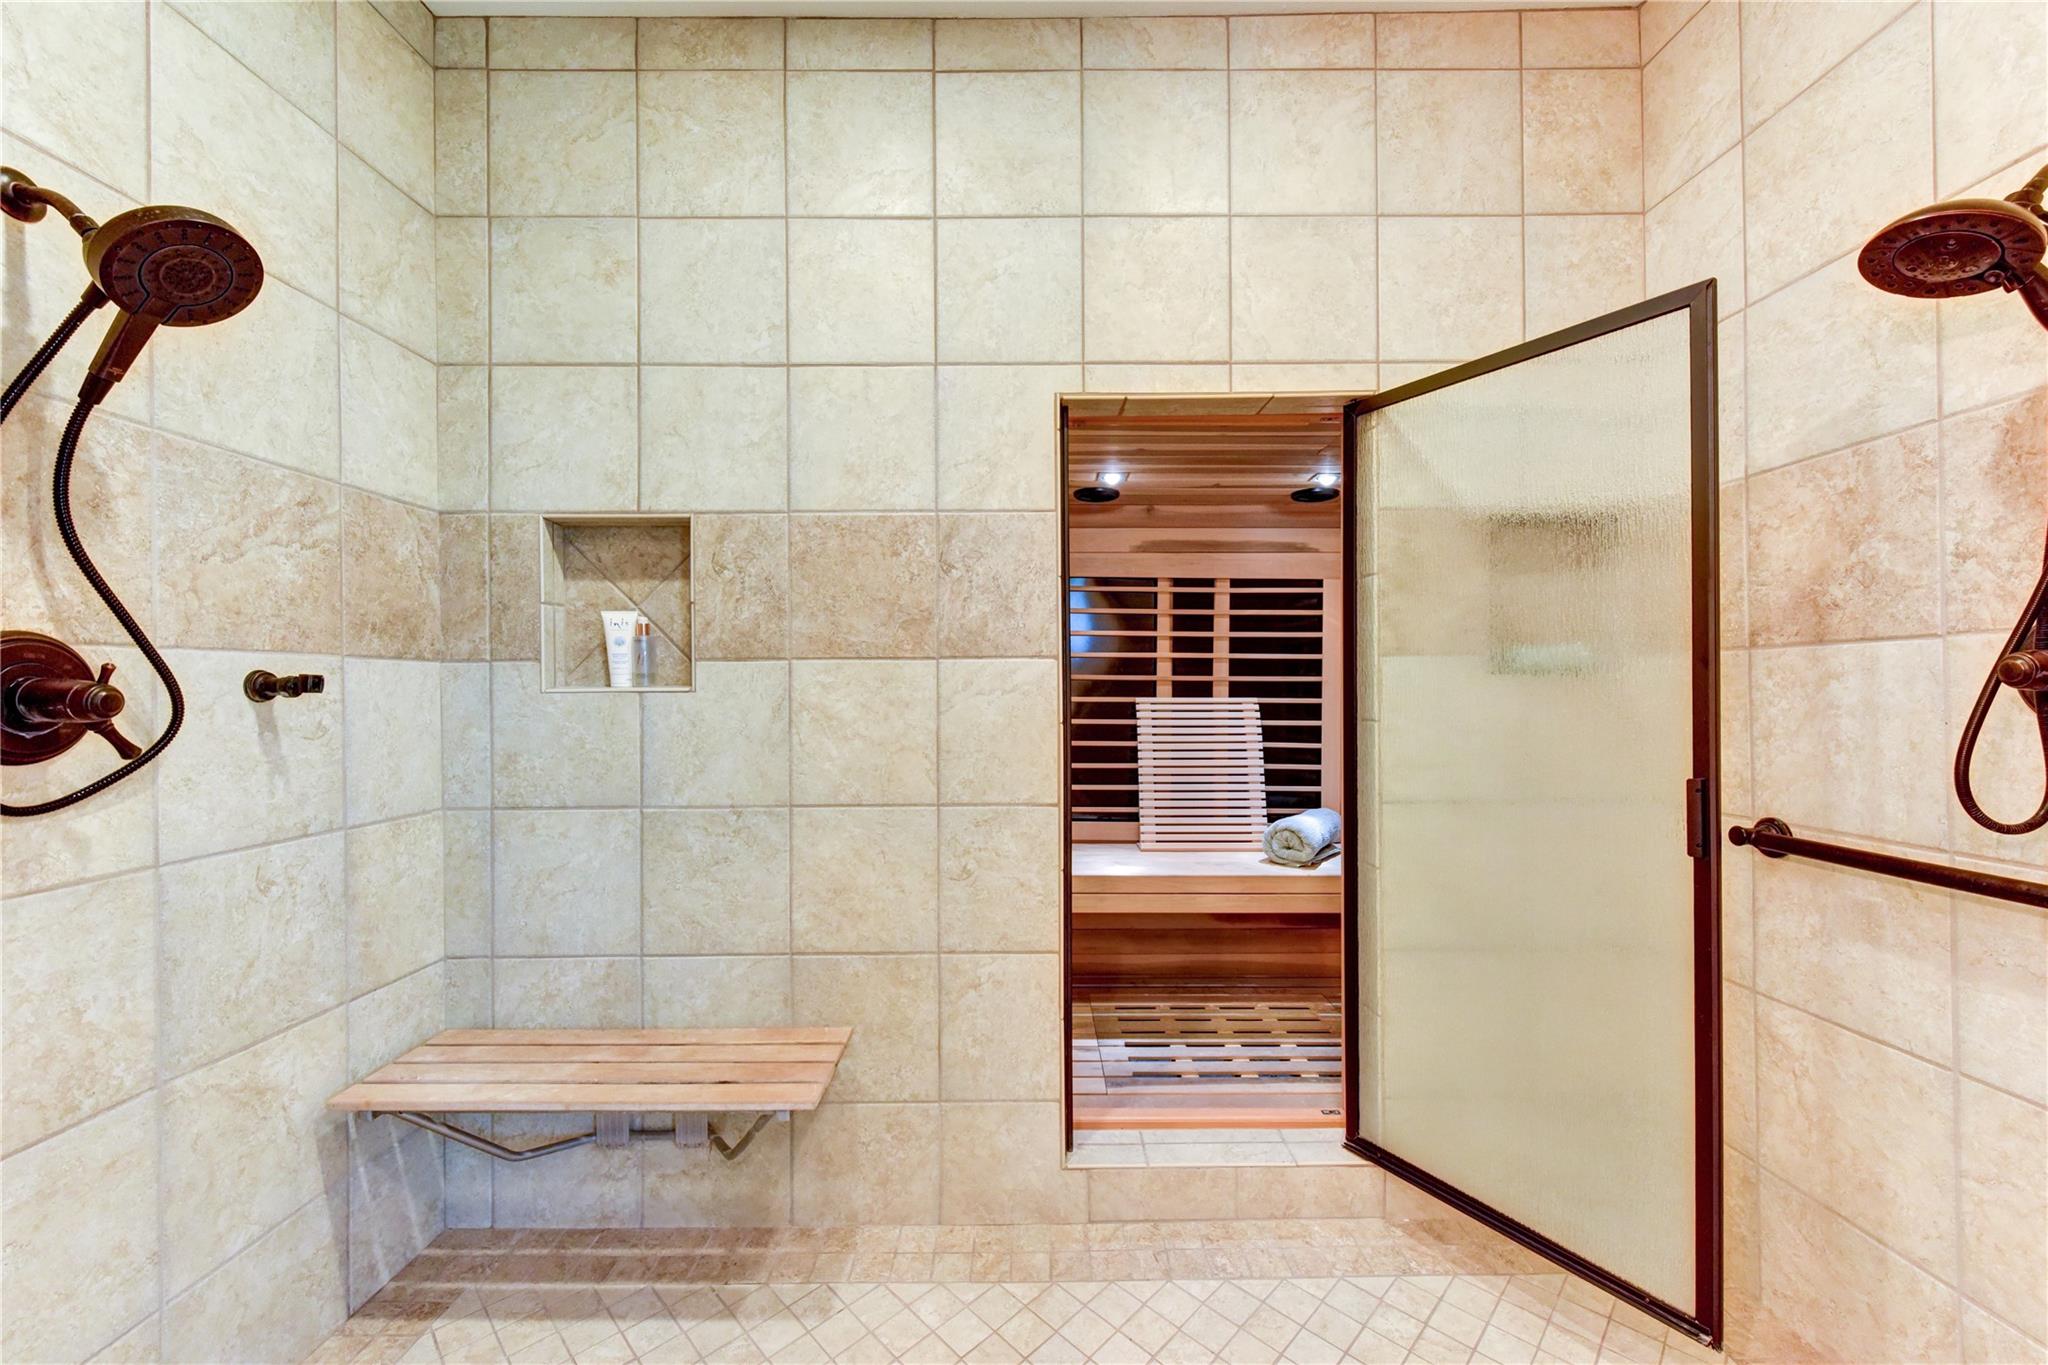
Tiled shower room with a wooden bench and an open doorway to a wood-lined sauna.
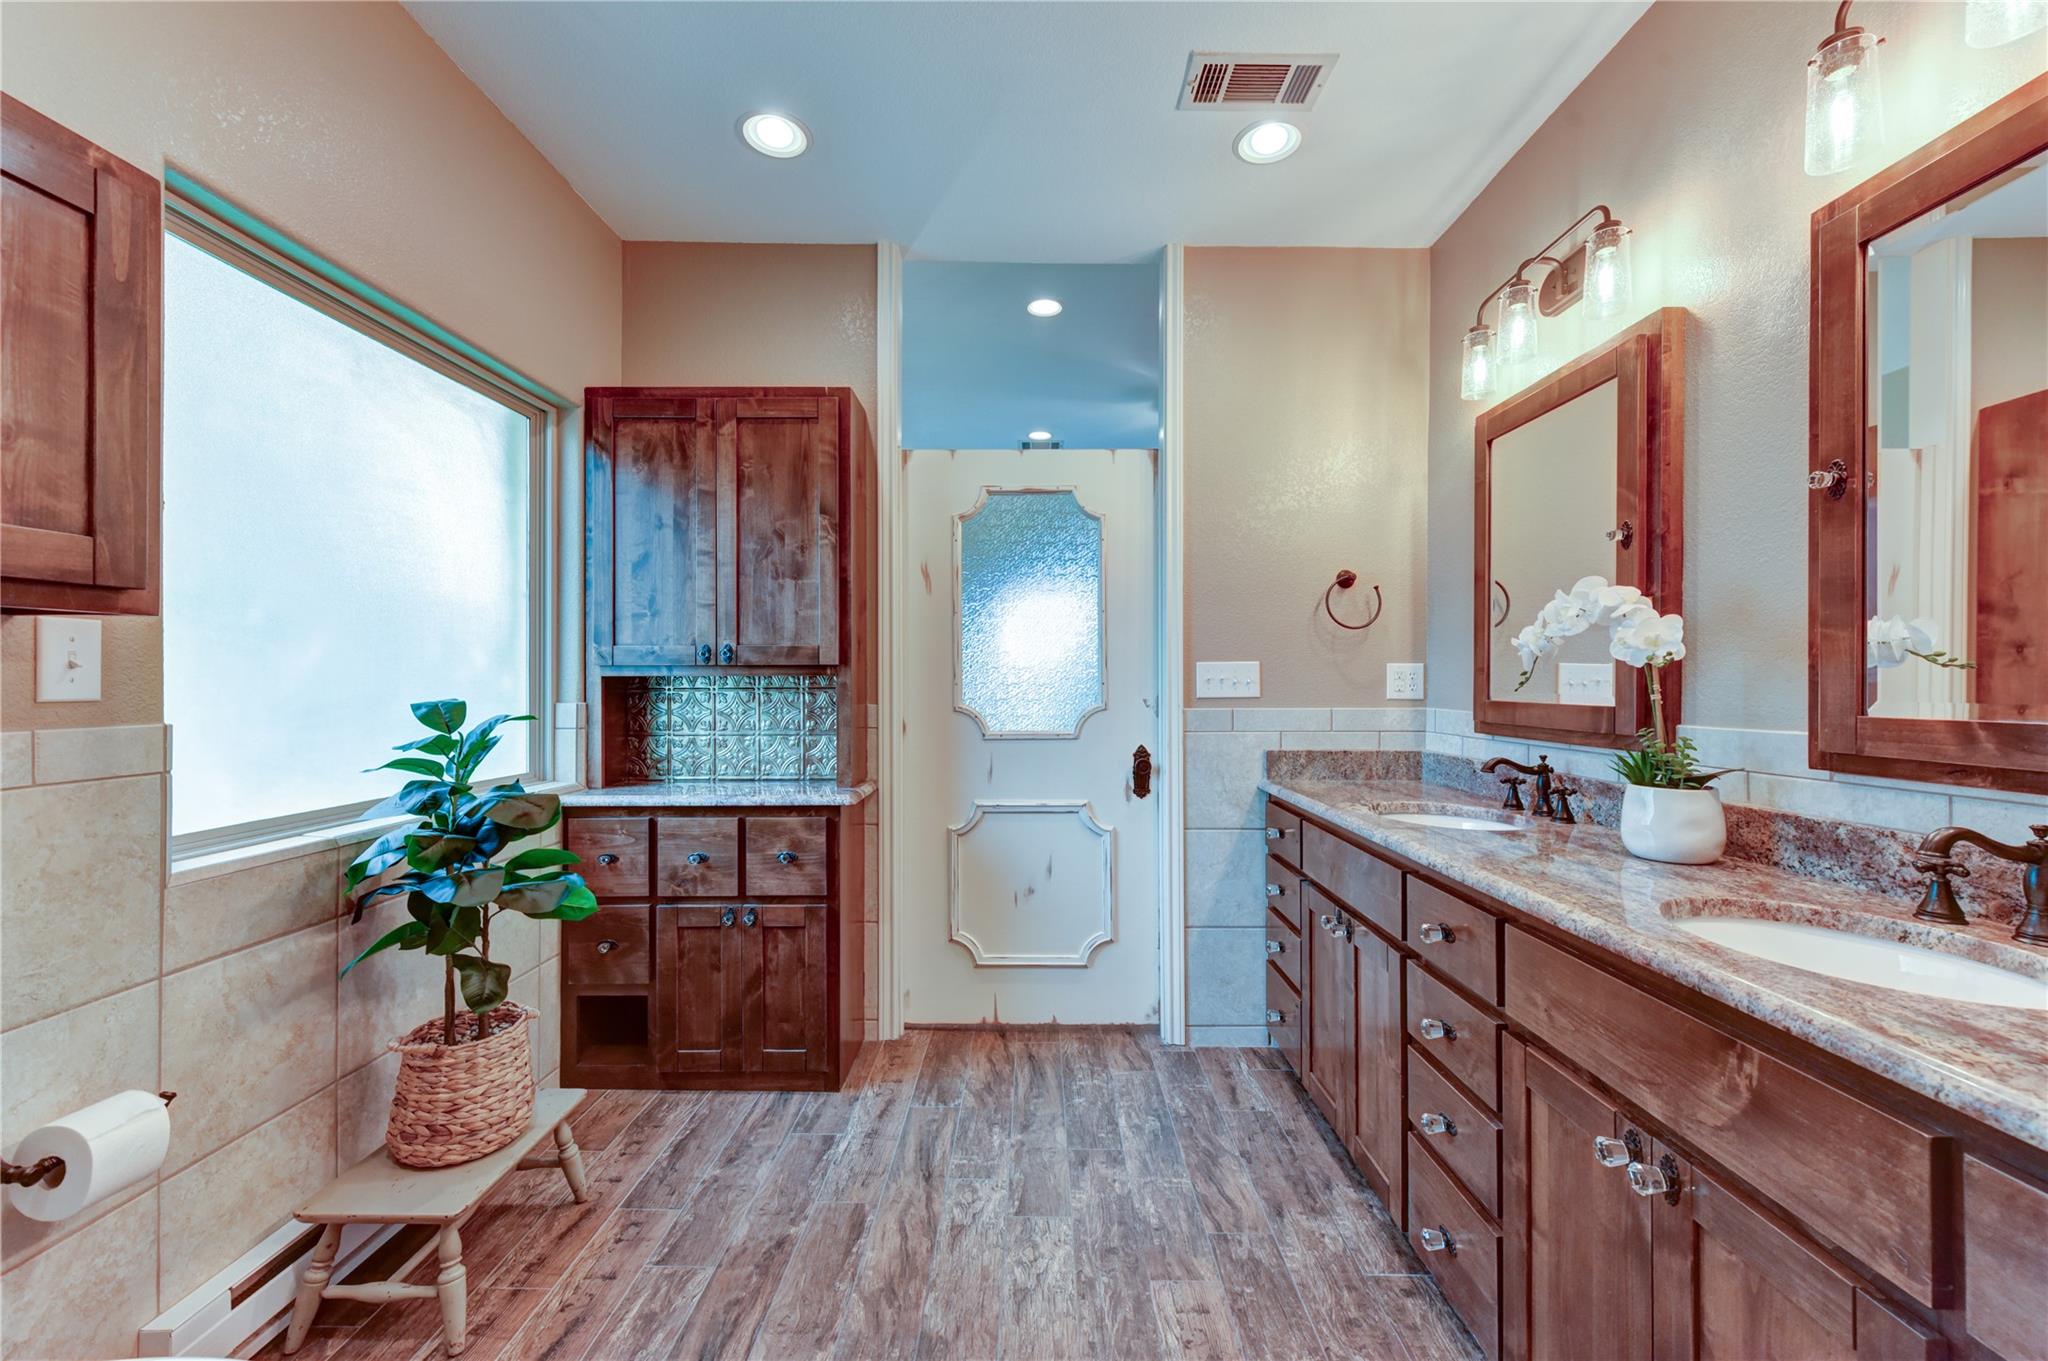
Bathroom with a long double-sink wood vanity, stone counters, framed mirrors, and a frosted-glass door.
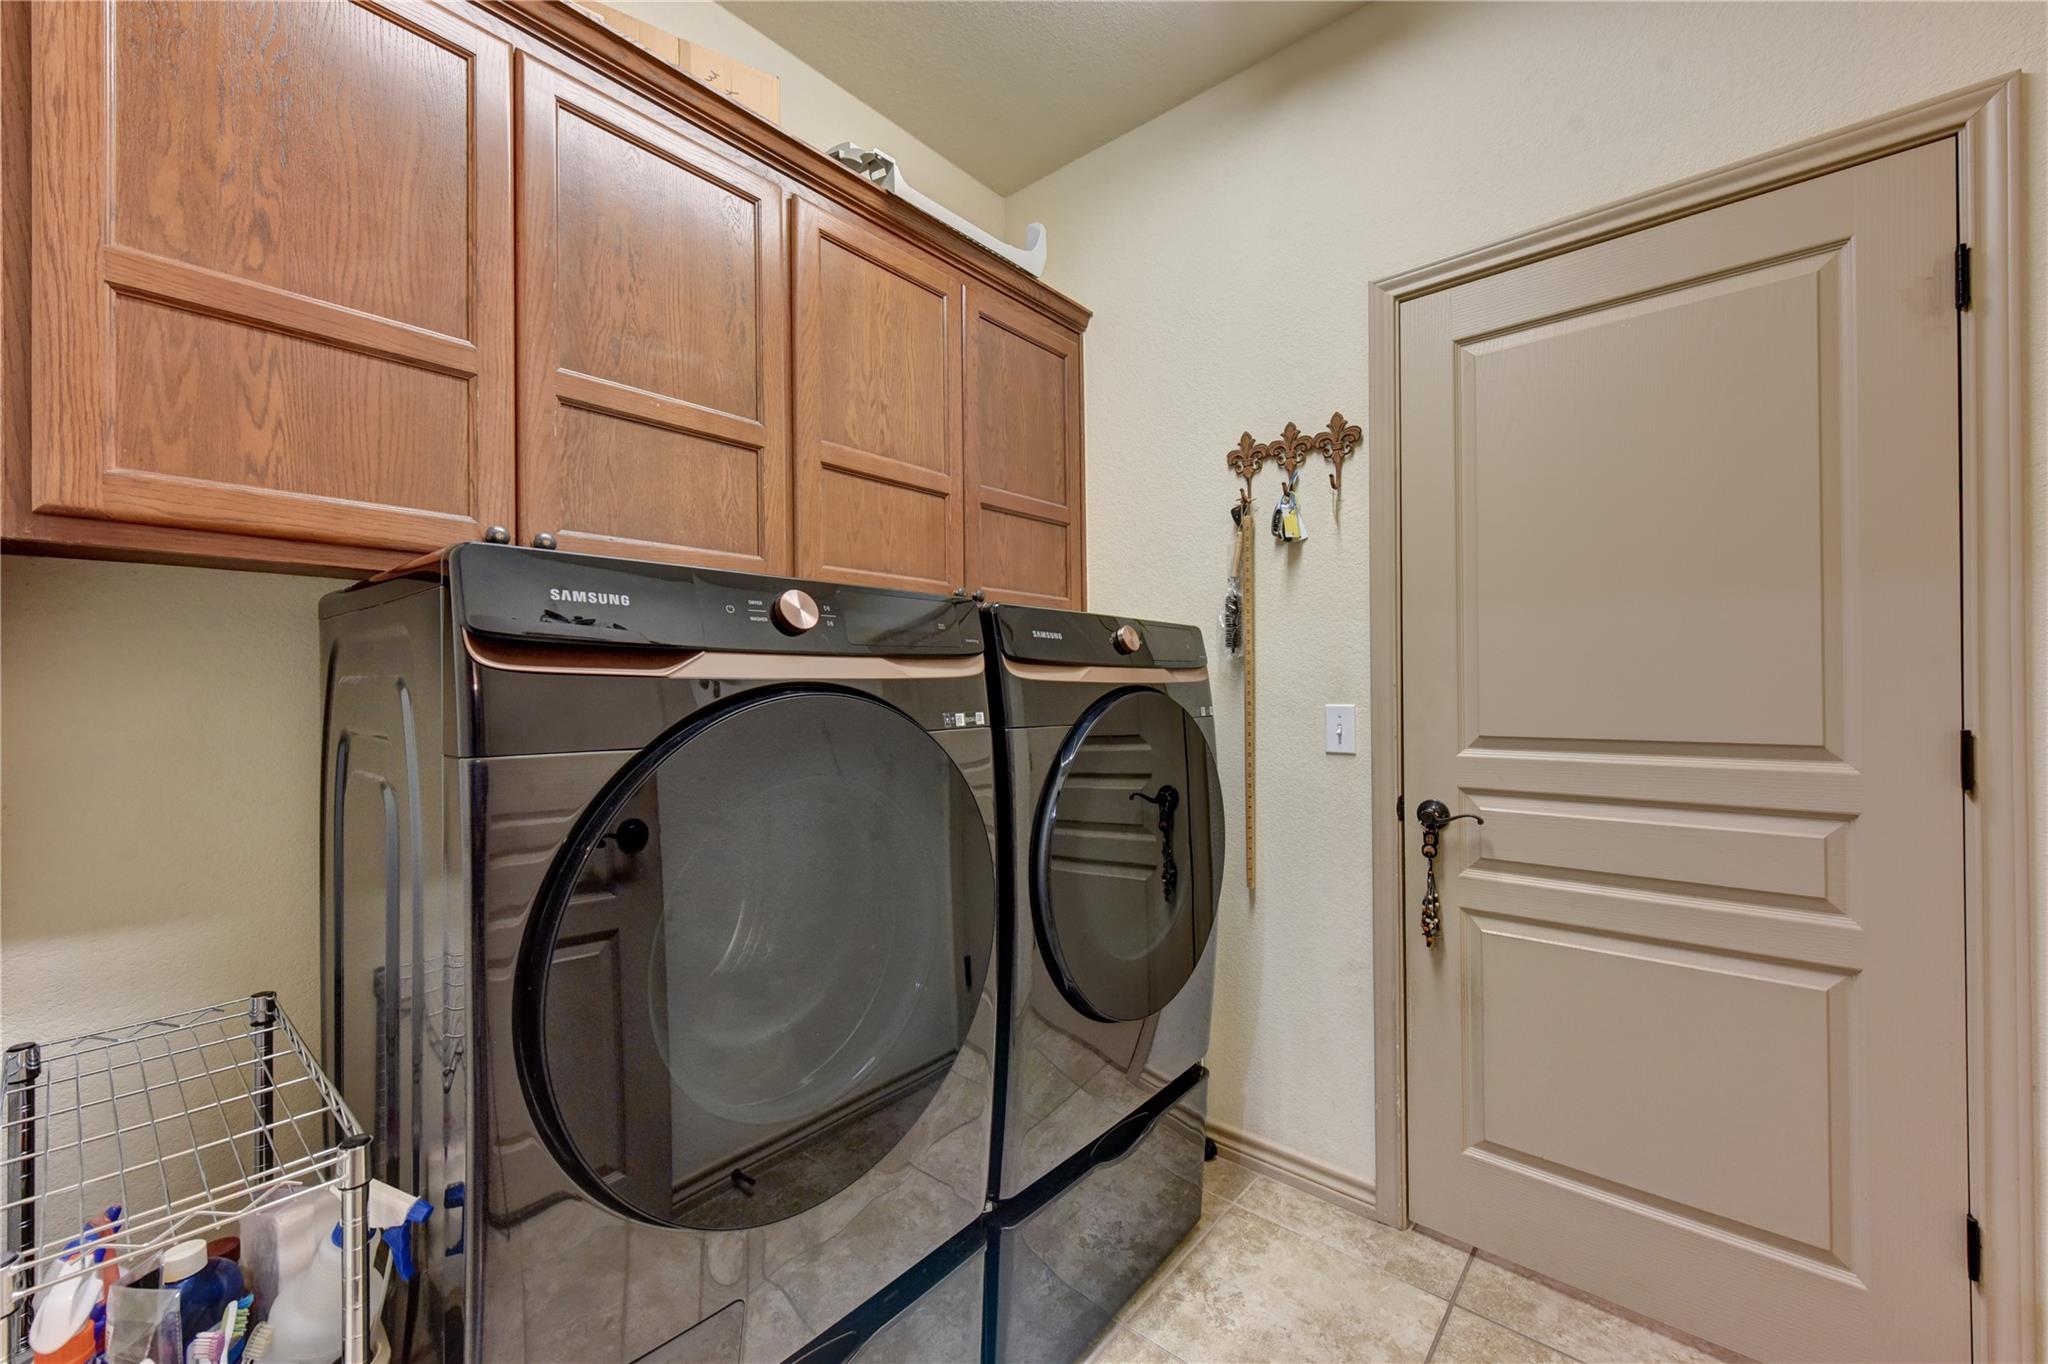
Laundry room with dark front-loading washer and dryer beneath wood cabinets.
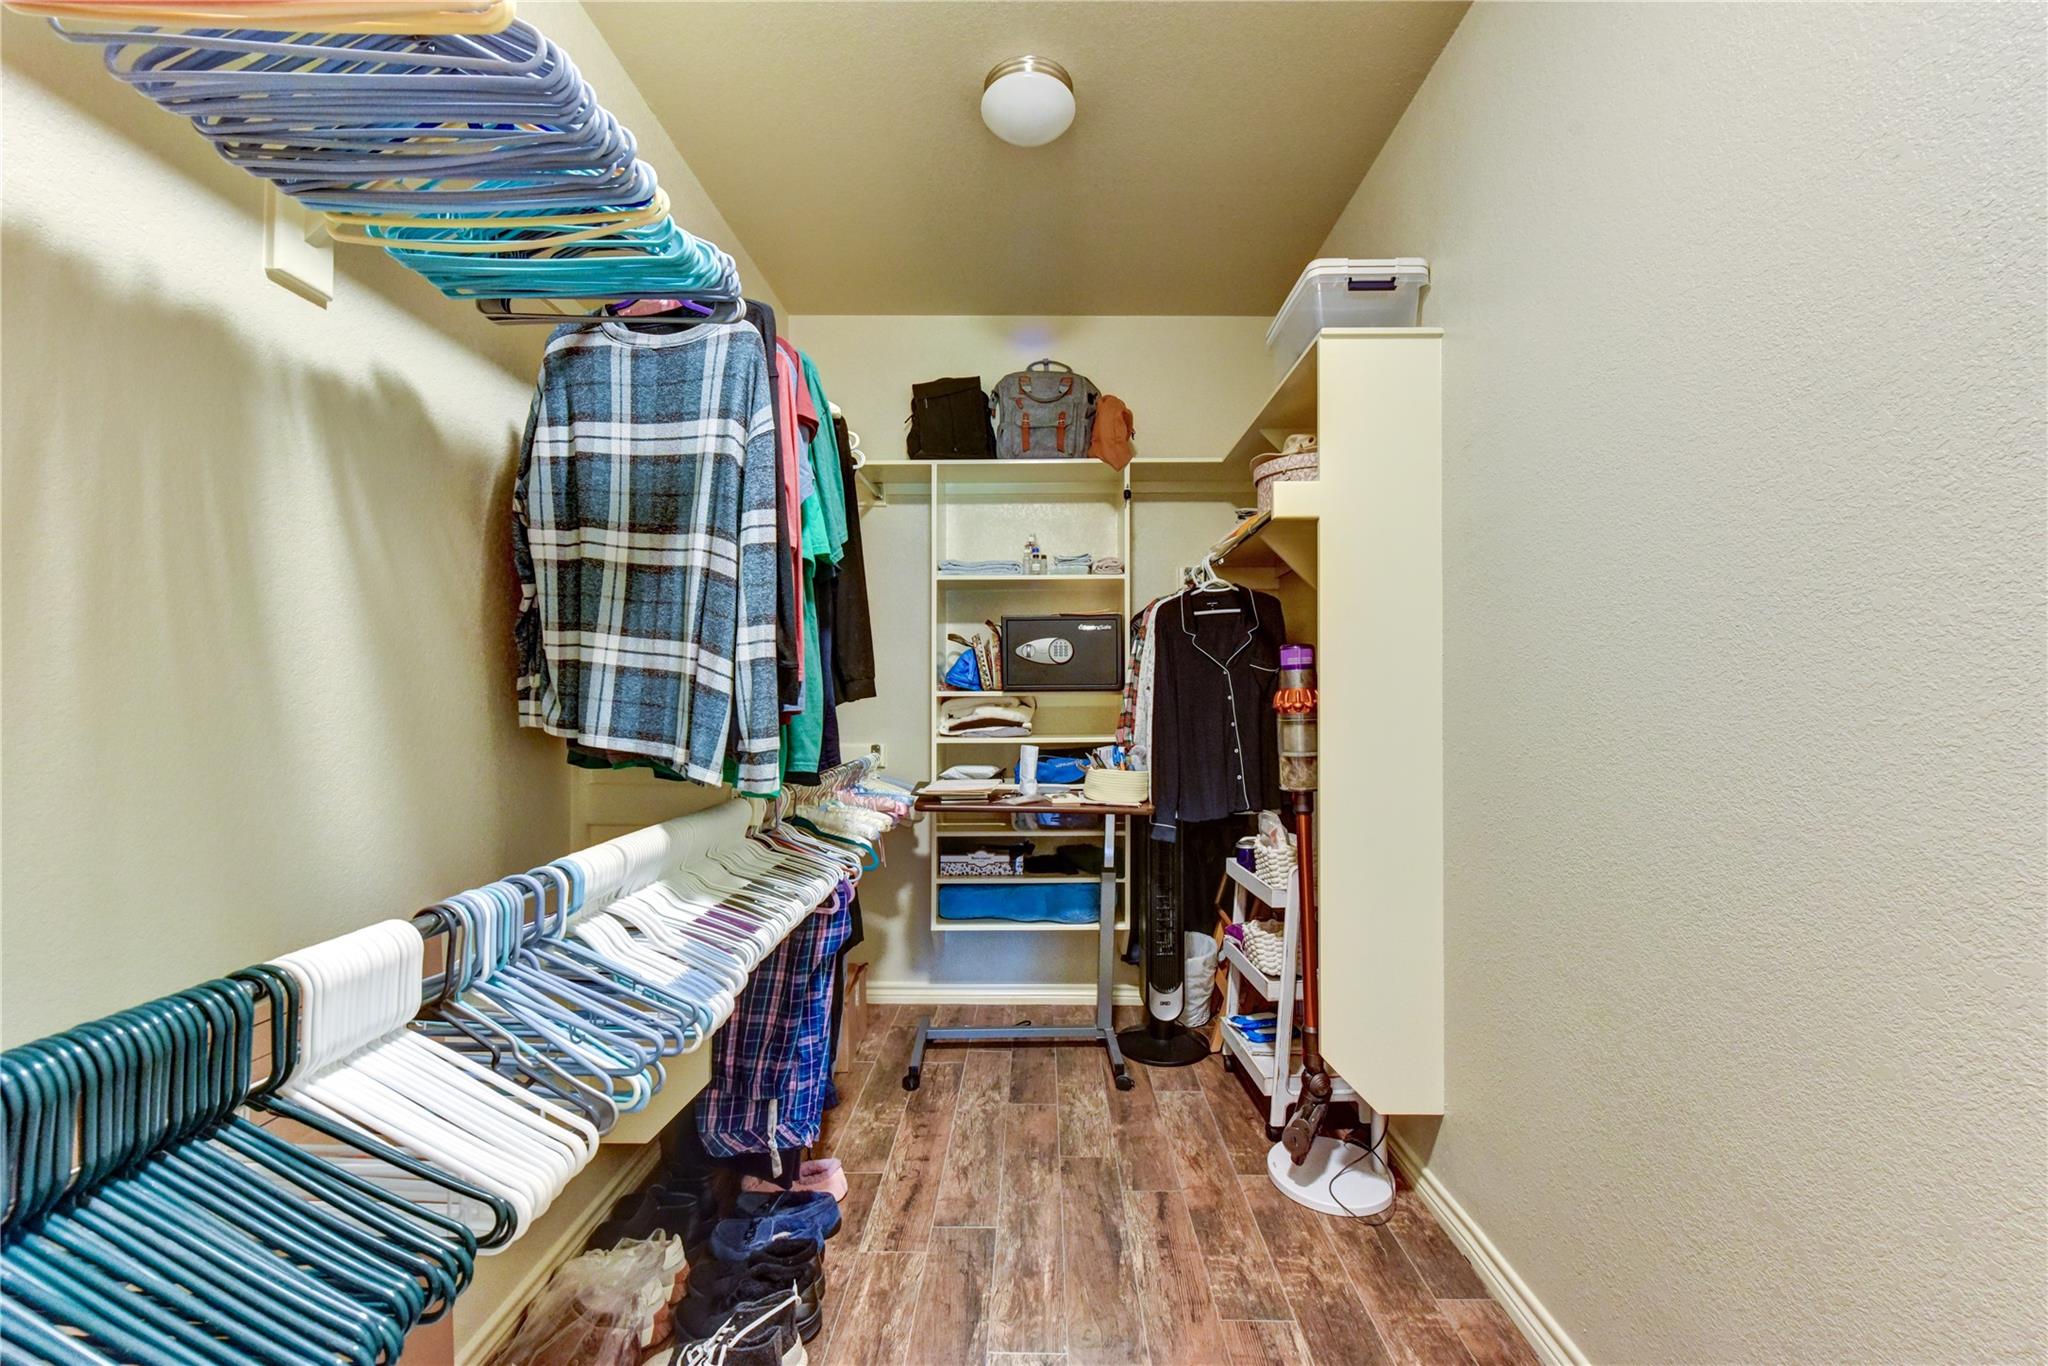
Walk-in closet with built-in shelving, hanging clothes, and wood-look tile flooring.
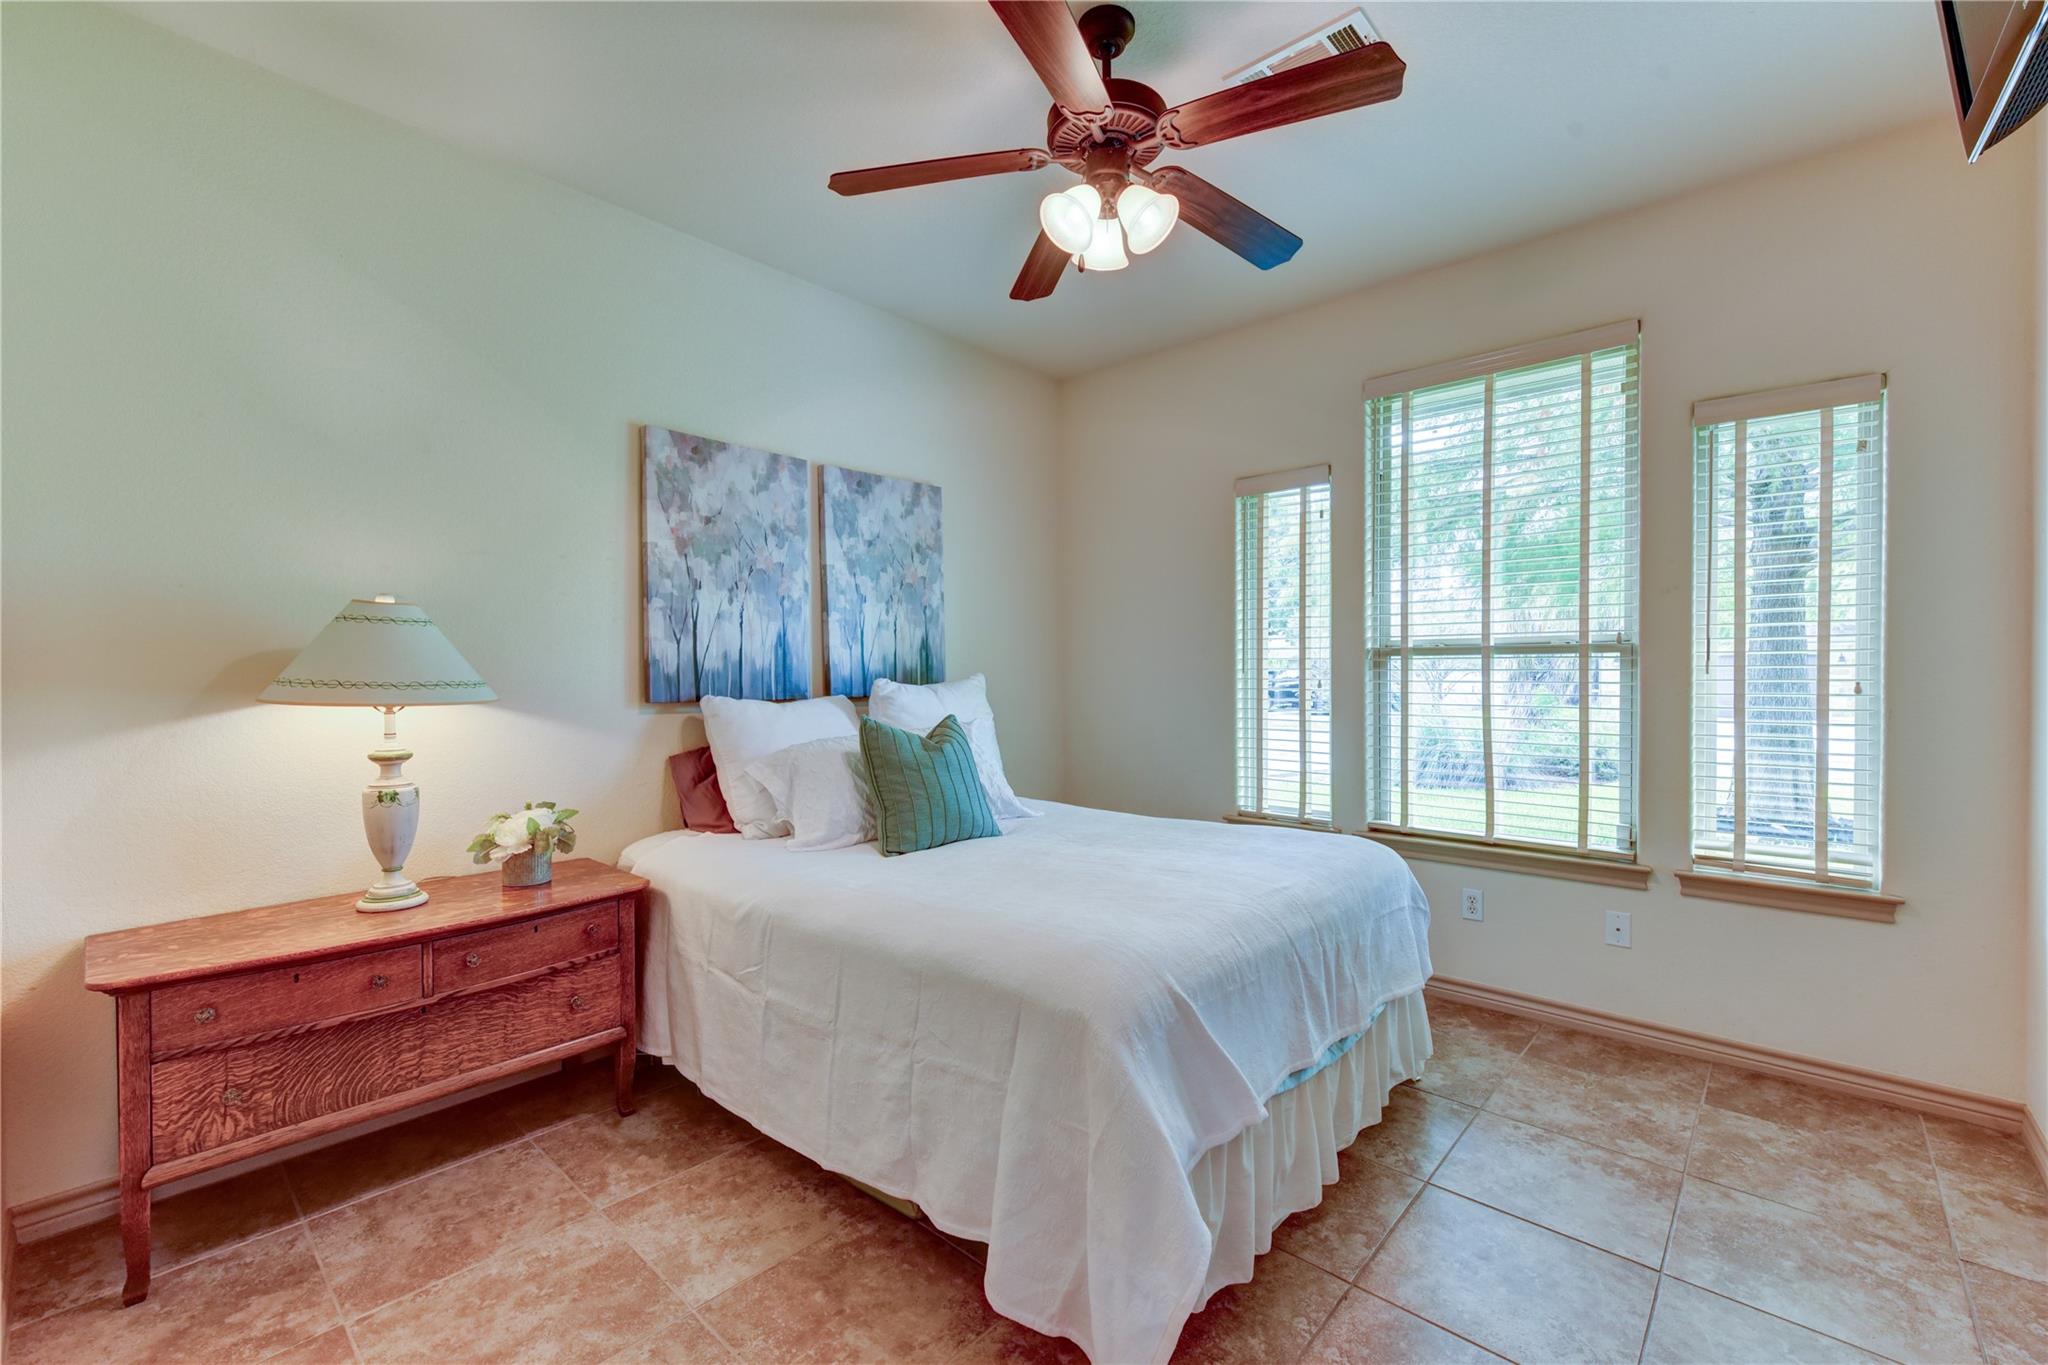
Furnished bedroom with a white bed, wood dresser, ceiling fan, and three bright windows.
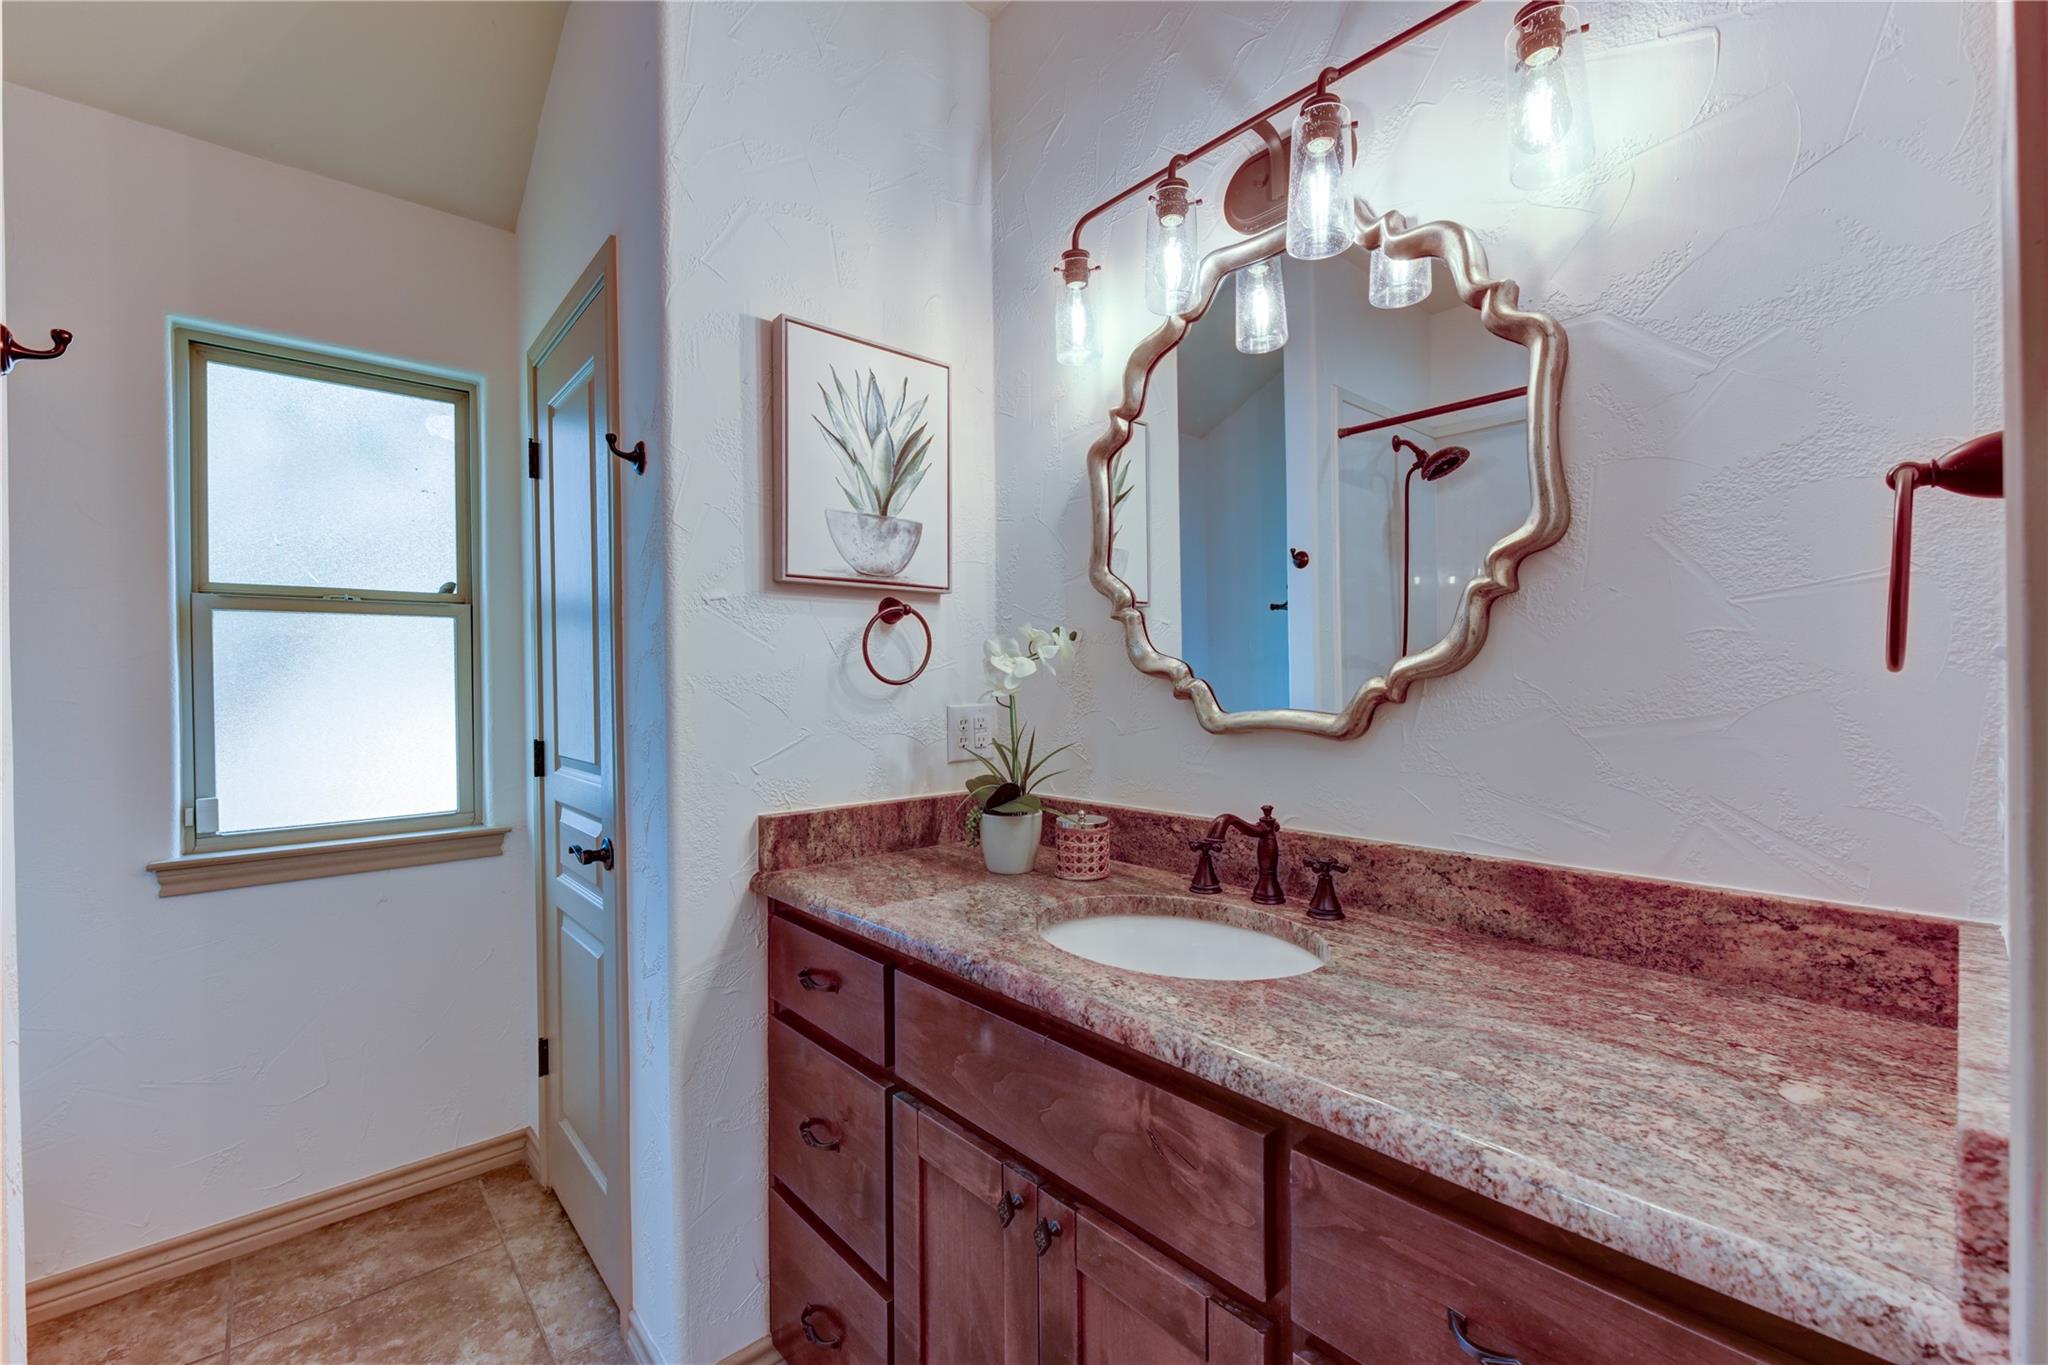
Bathroom vanity with a stone countertop, dark wood cabinets, and an ornate mirror.
Furnished bedroom with a white bed, dresser between two windows, tiled floor, and ceiling fan.
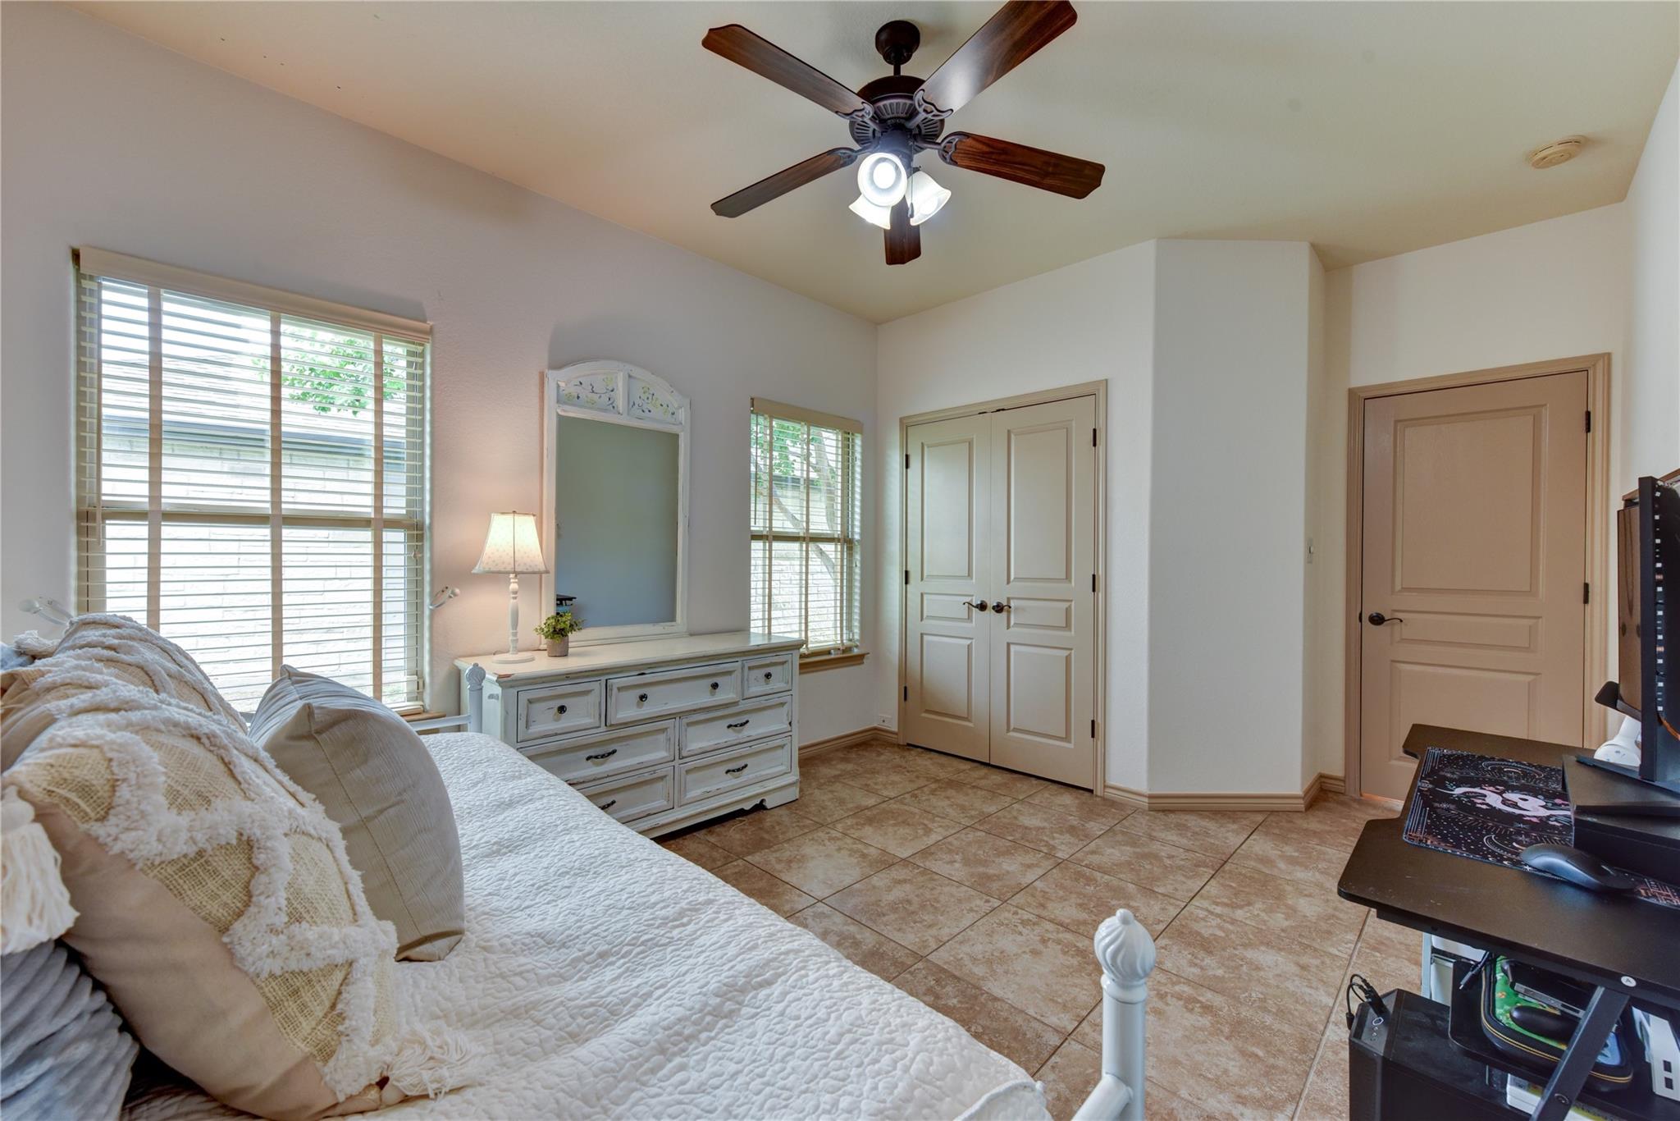
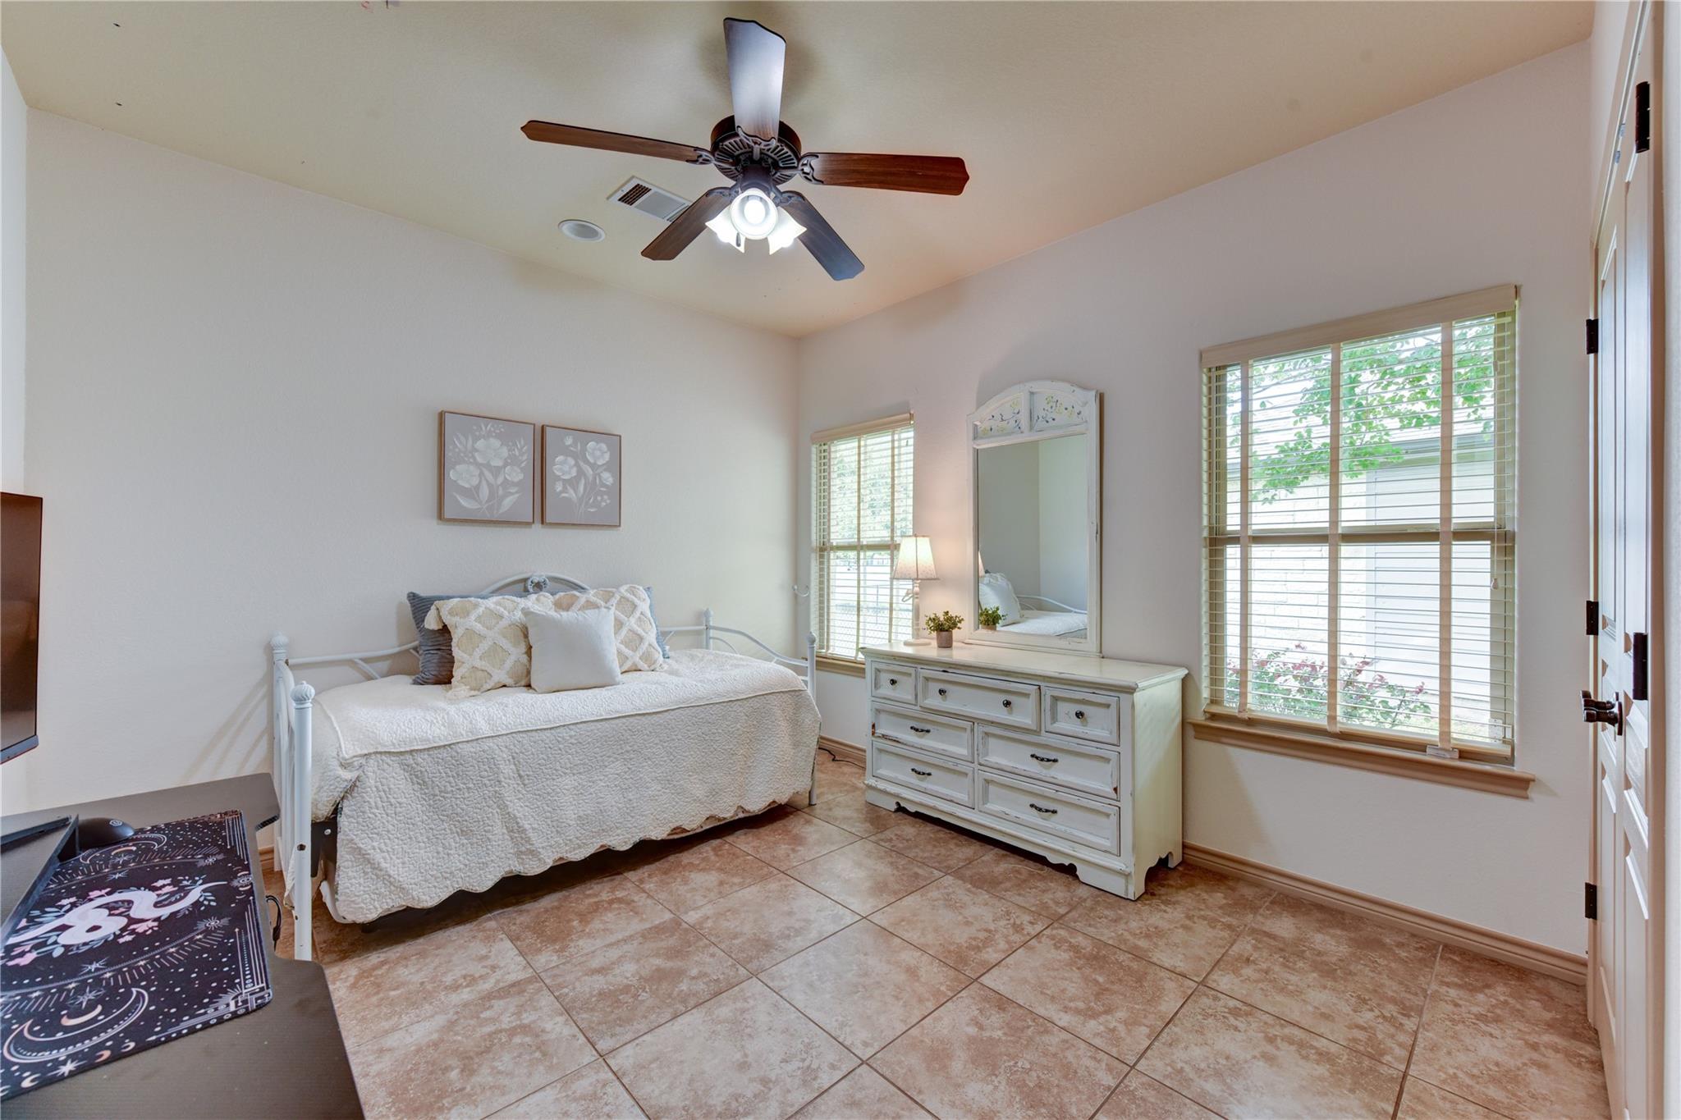
Furnished bedroom with a white bed, matching dresser and mirror, and two windows with blinds.
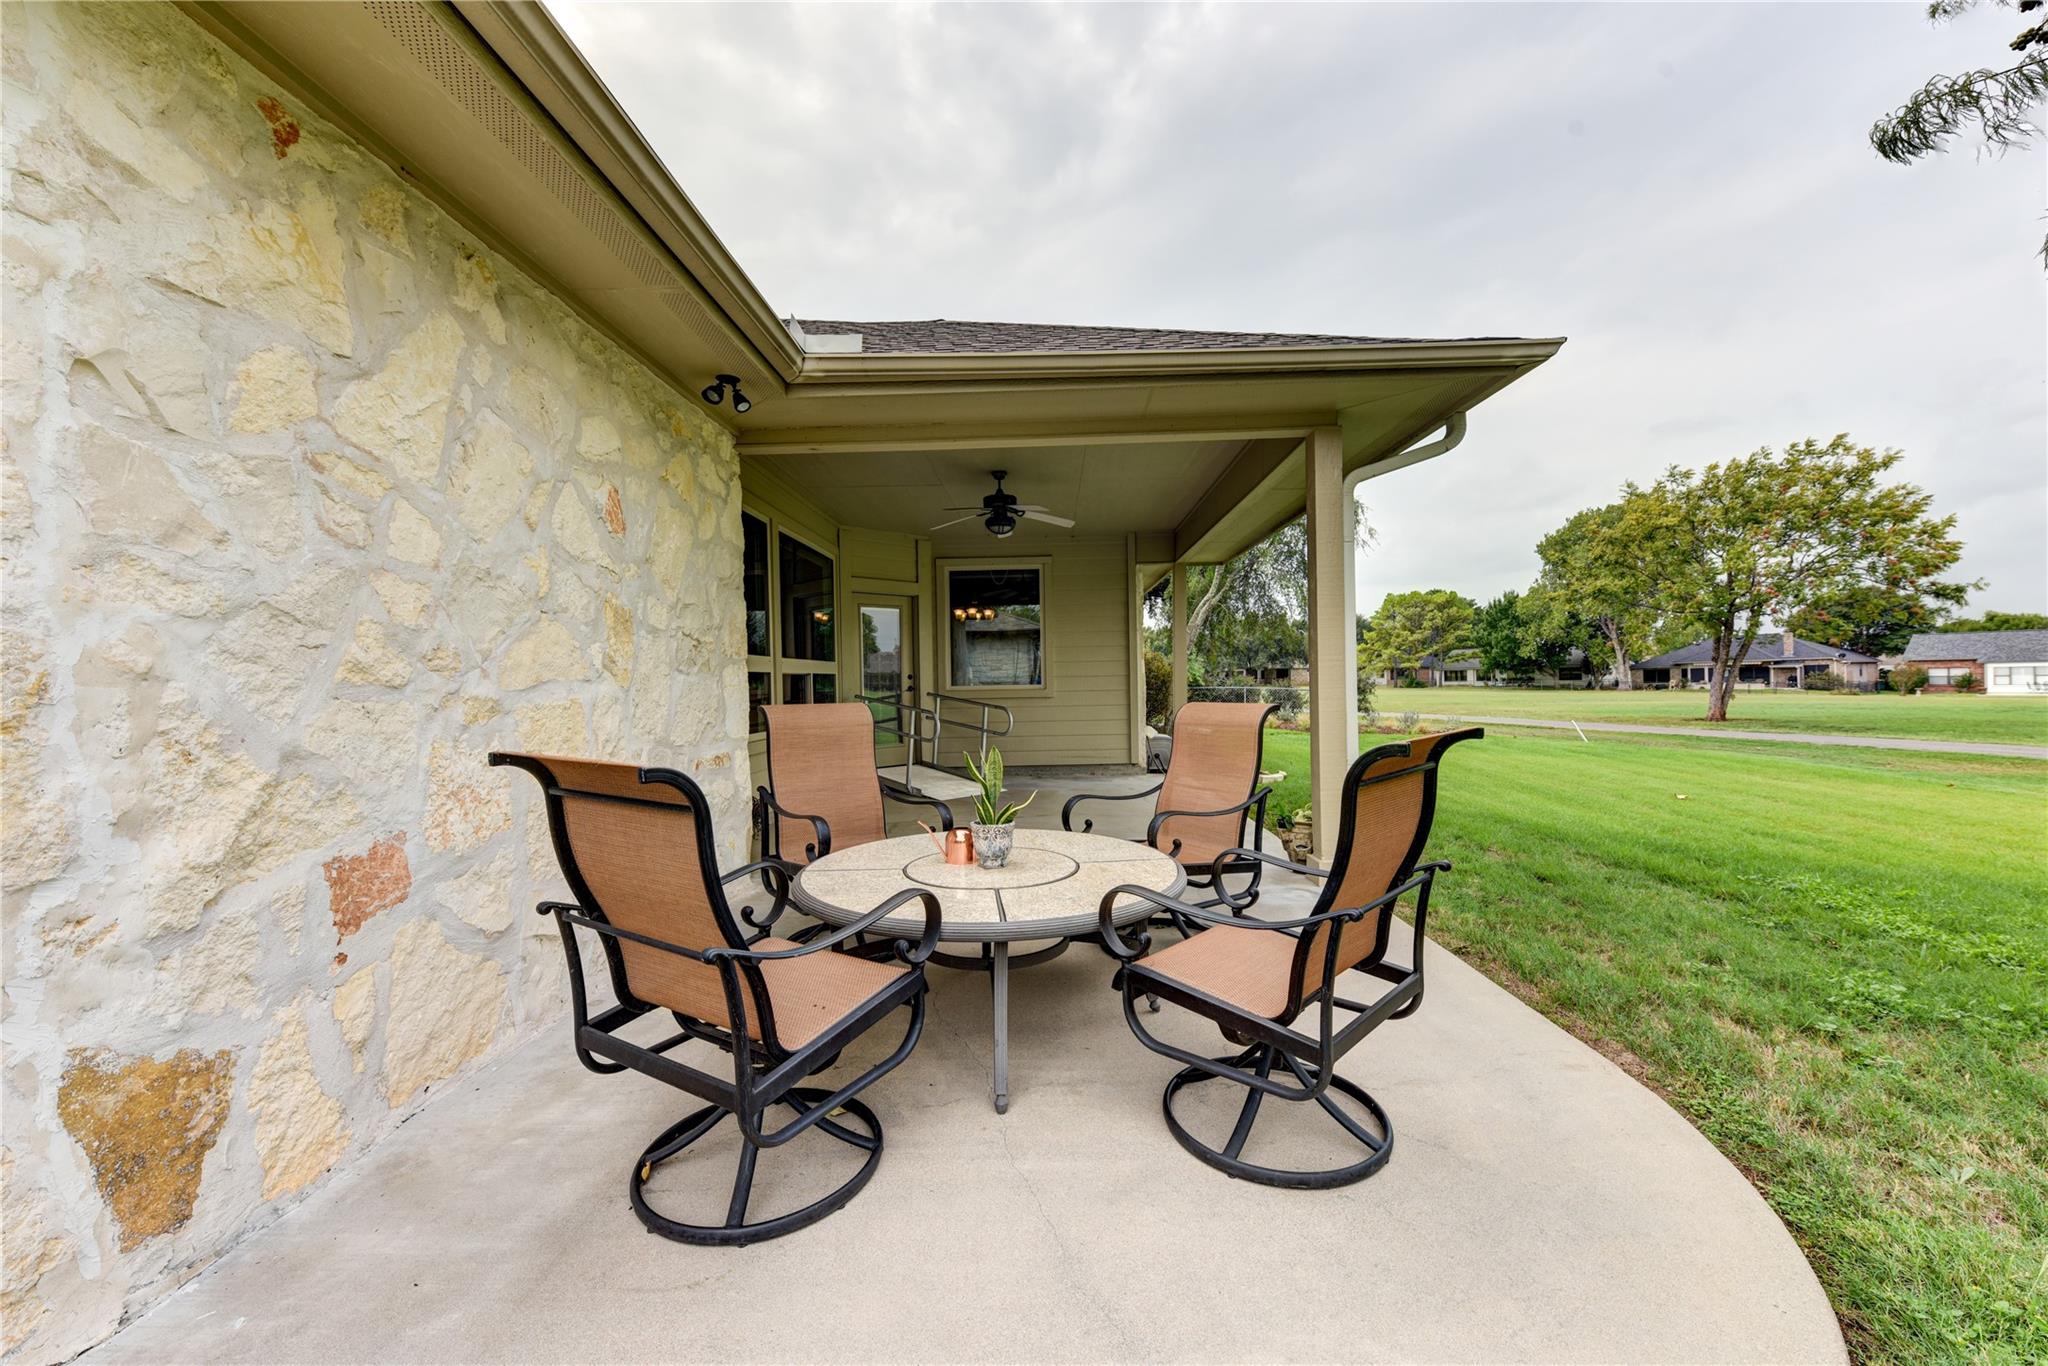
Covered stone-house patio with a round table and four chairs overlooking a green lawn.
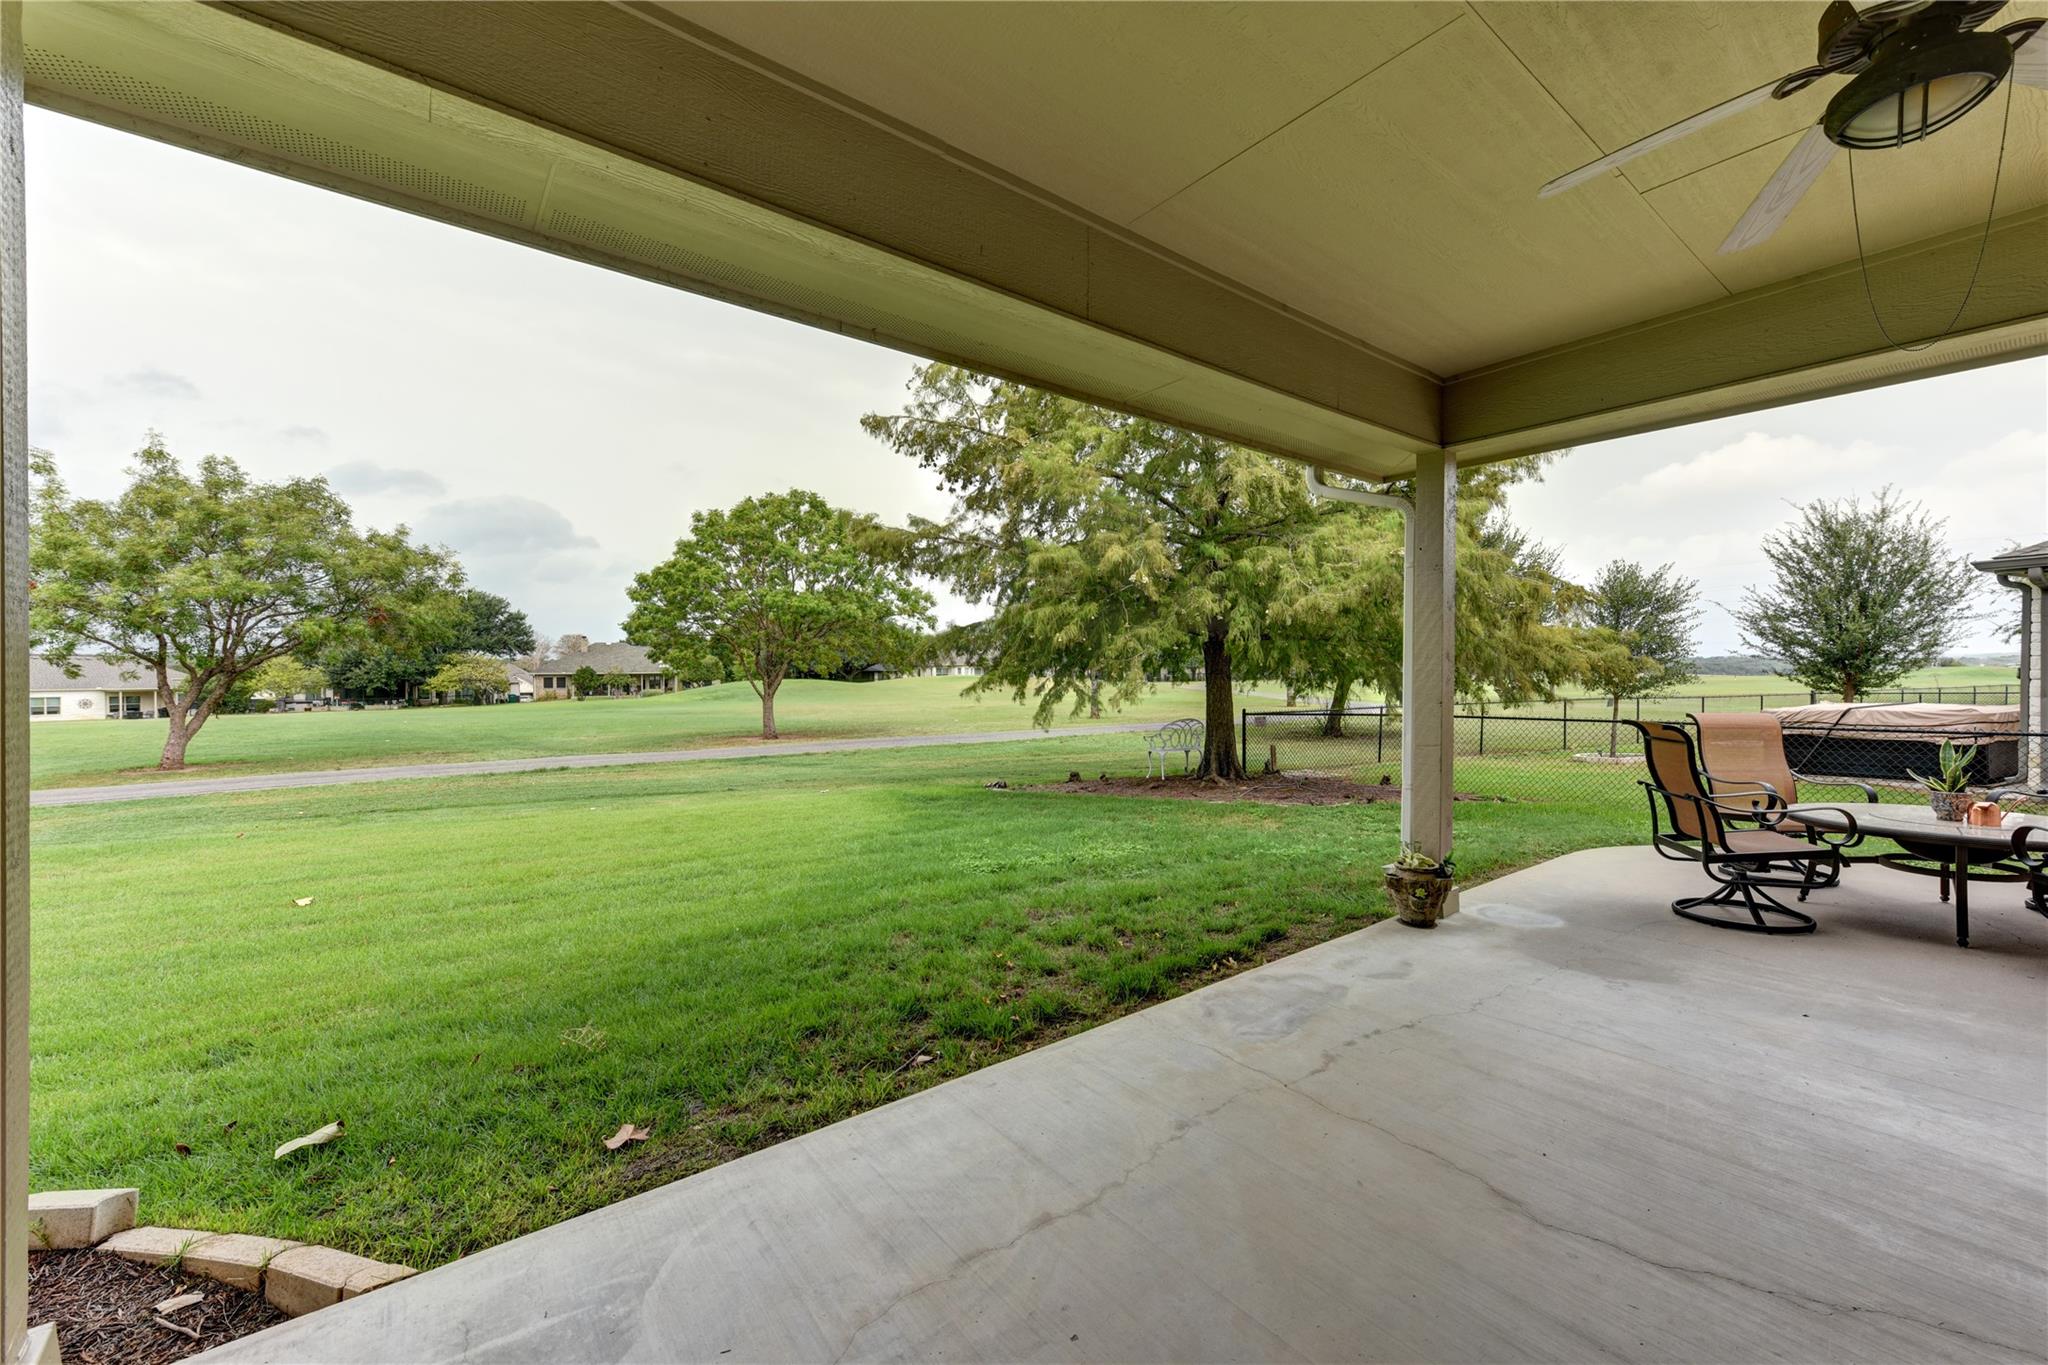
Covered patio overlooking a broad green lawn and mature trees, with outdoor seating and a fenced hot tub.
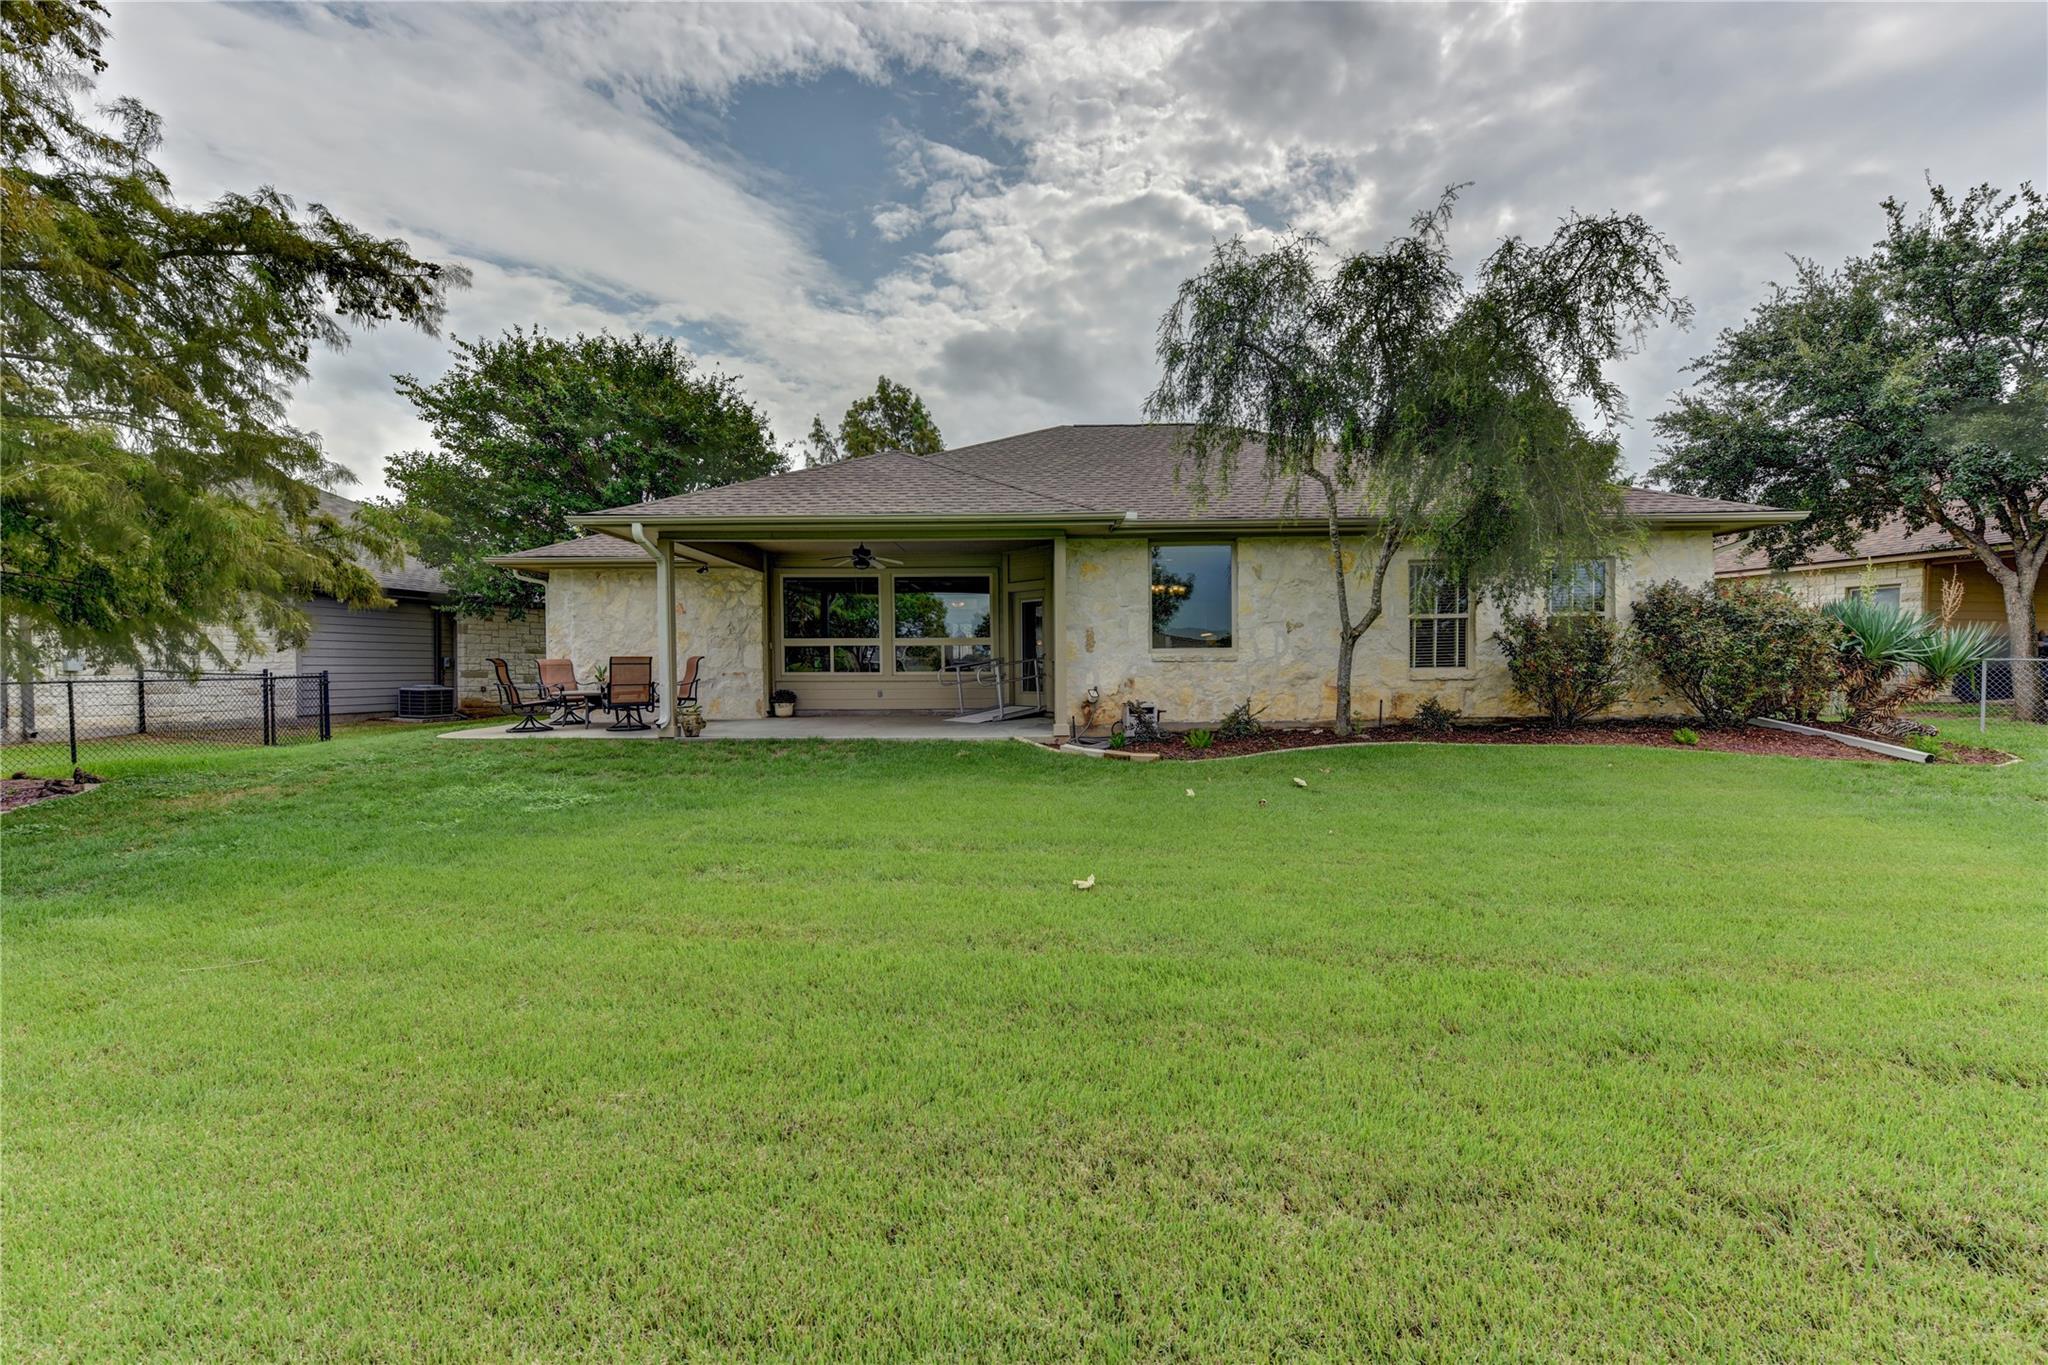
Single-story stone home with a covered patio and seating behind a broad green lawn.
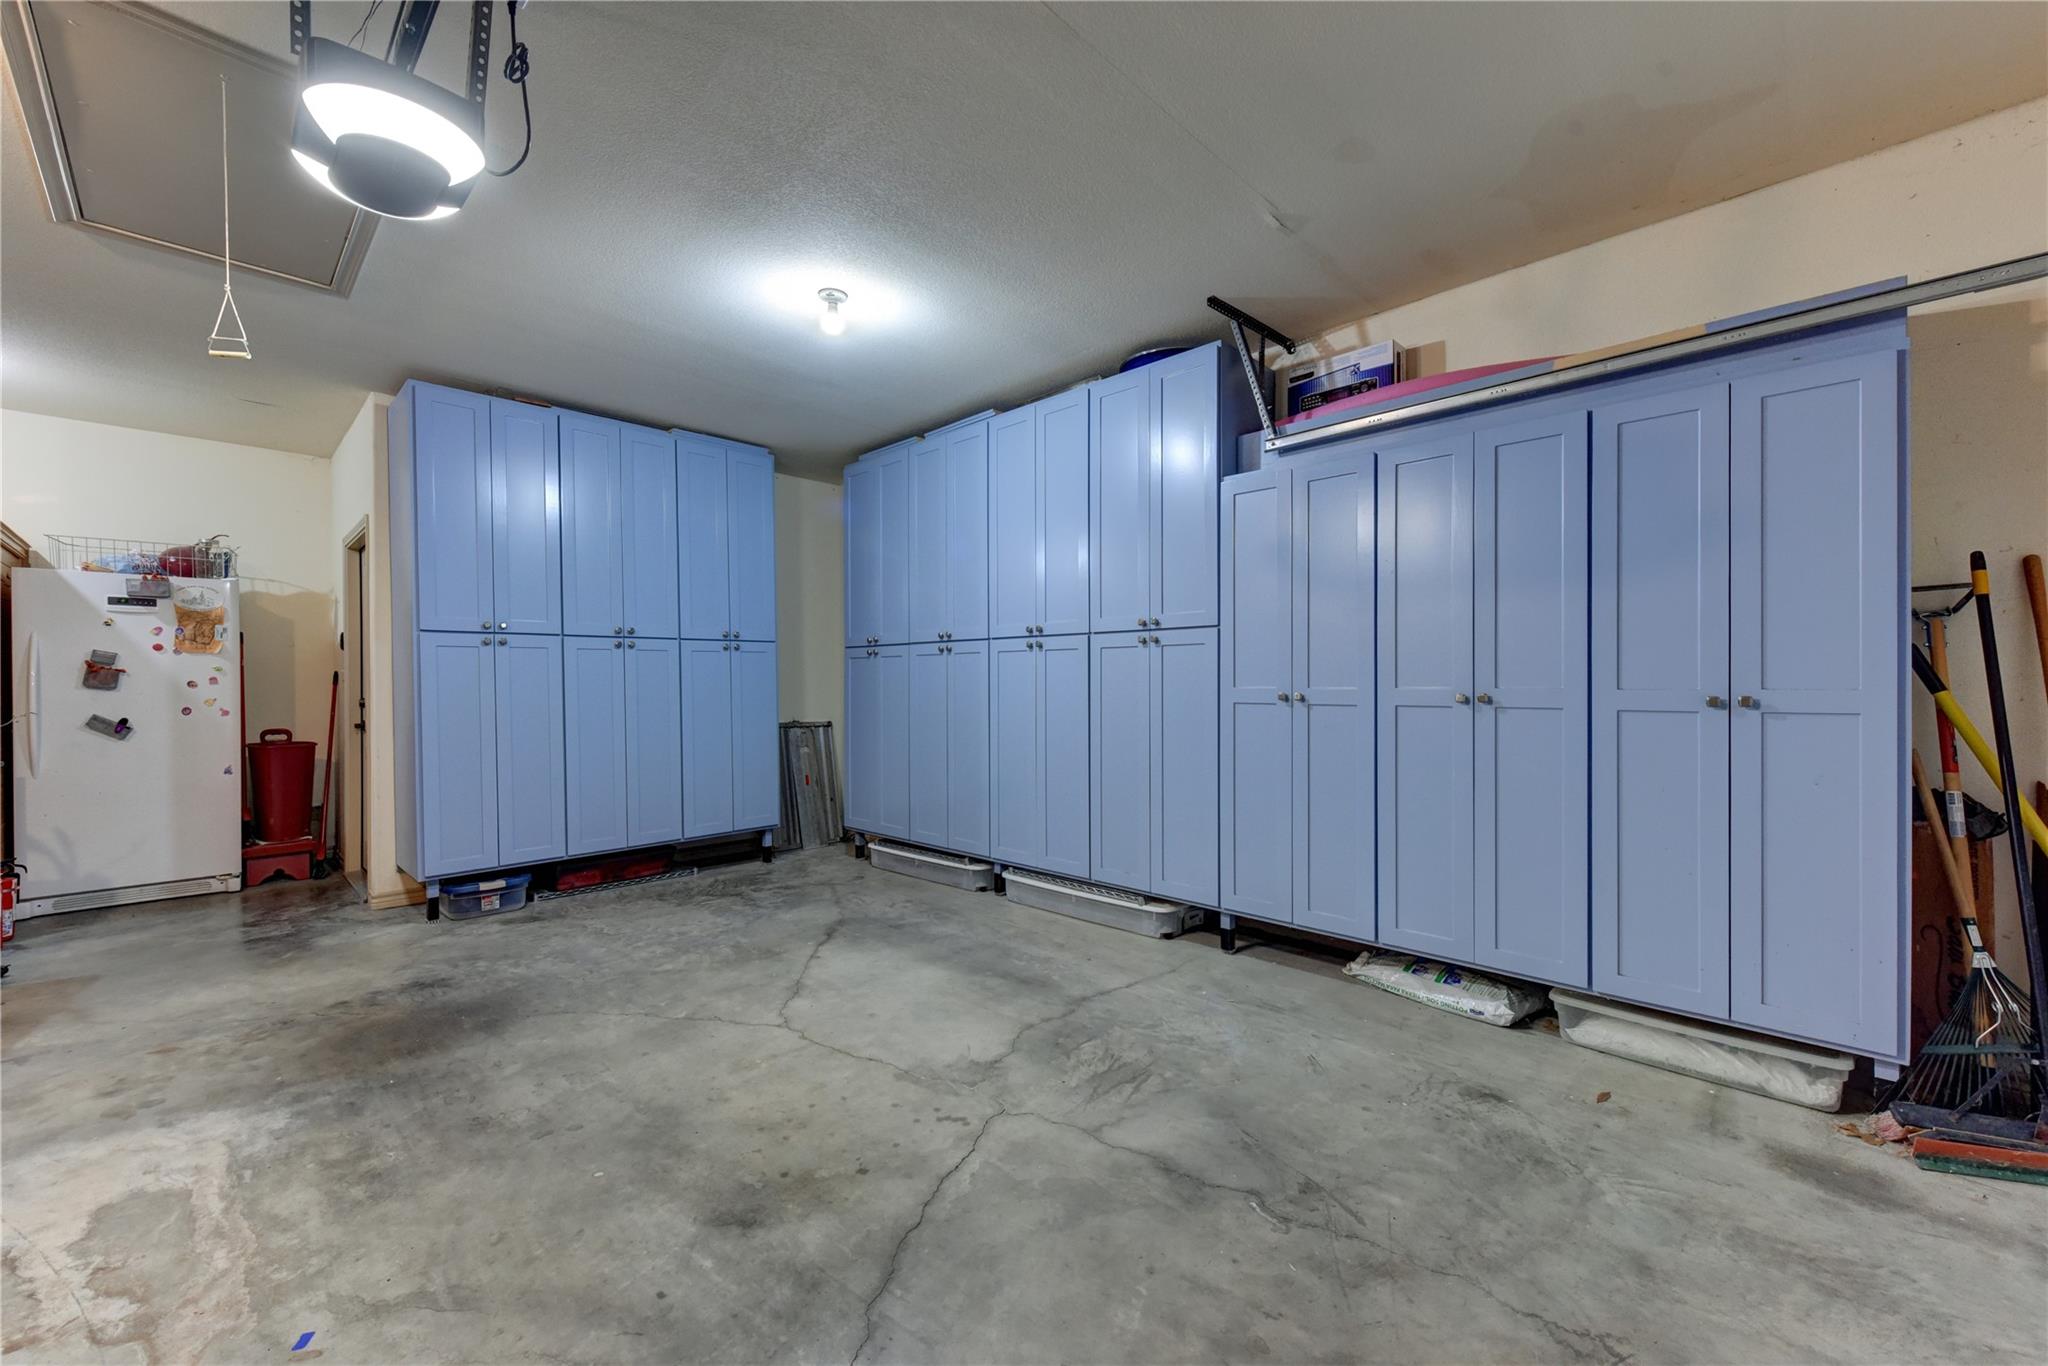
Garage with blue storage cabinets lining two walls and a cracked concrete floor.
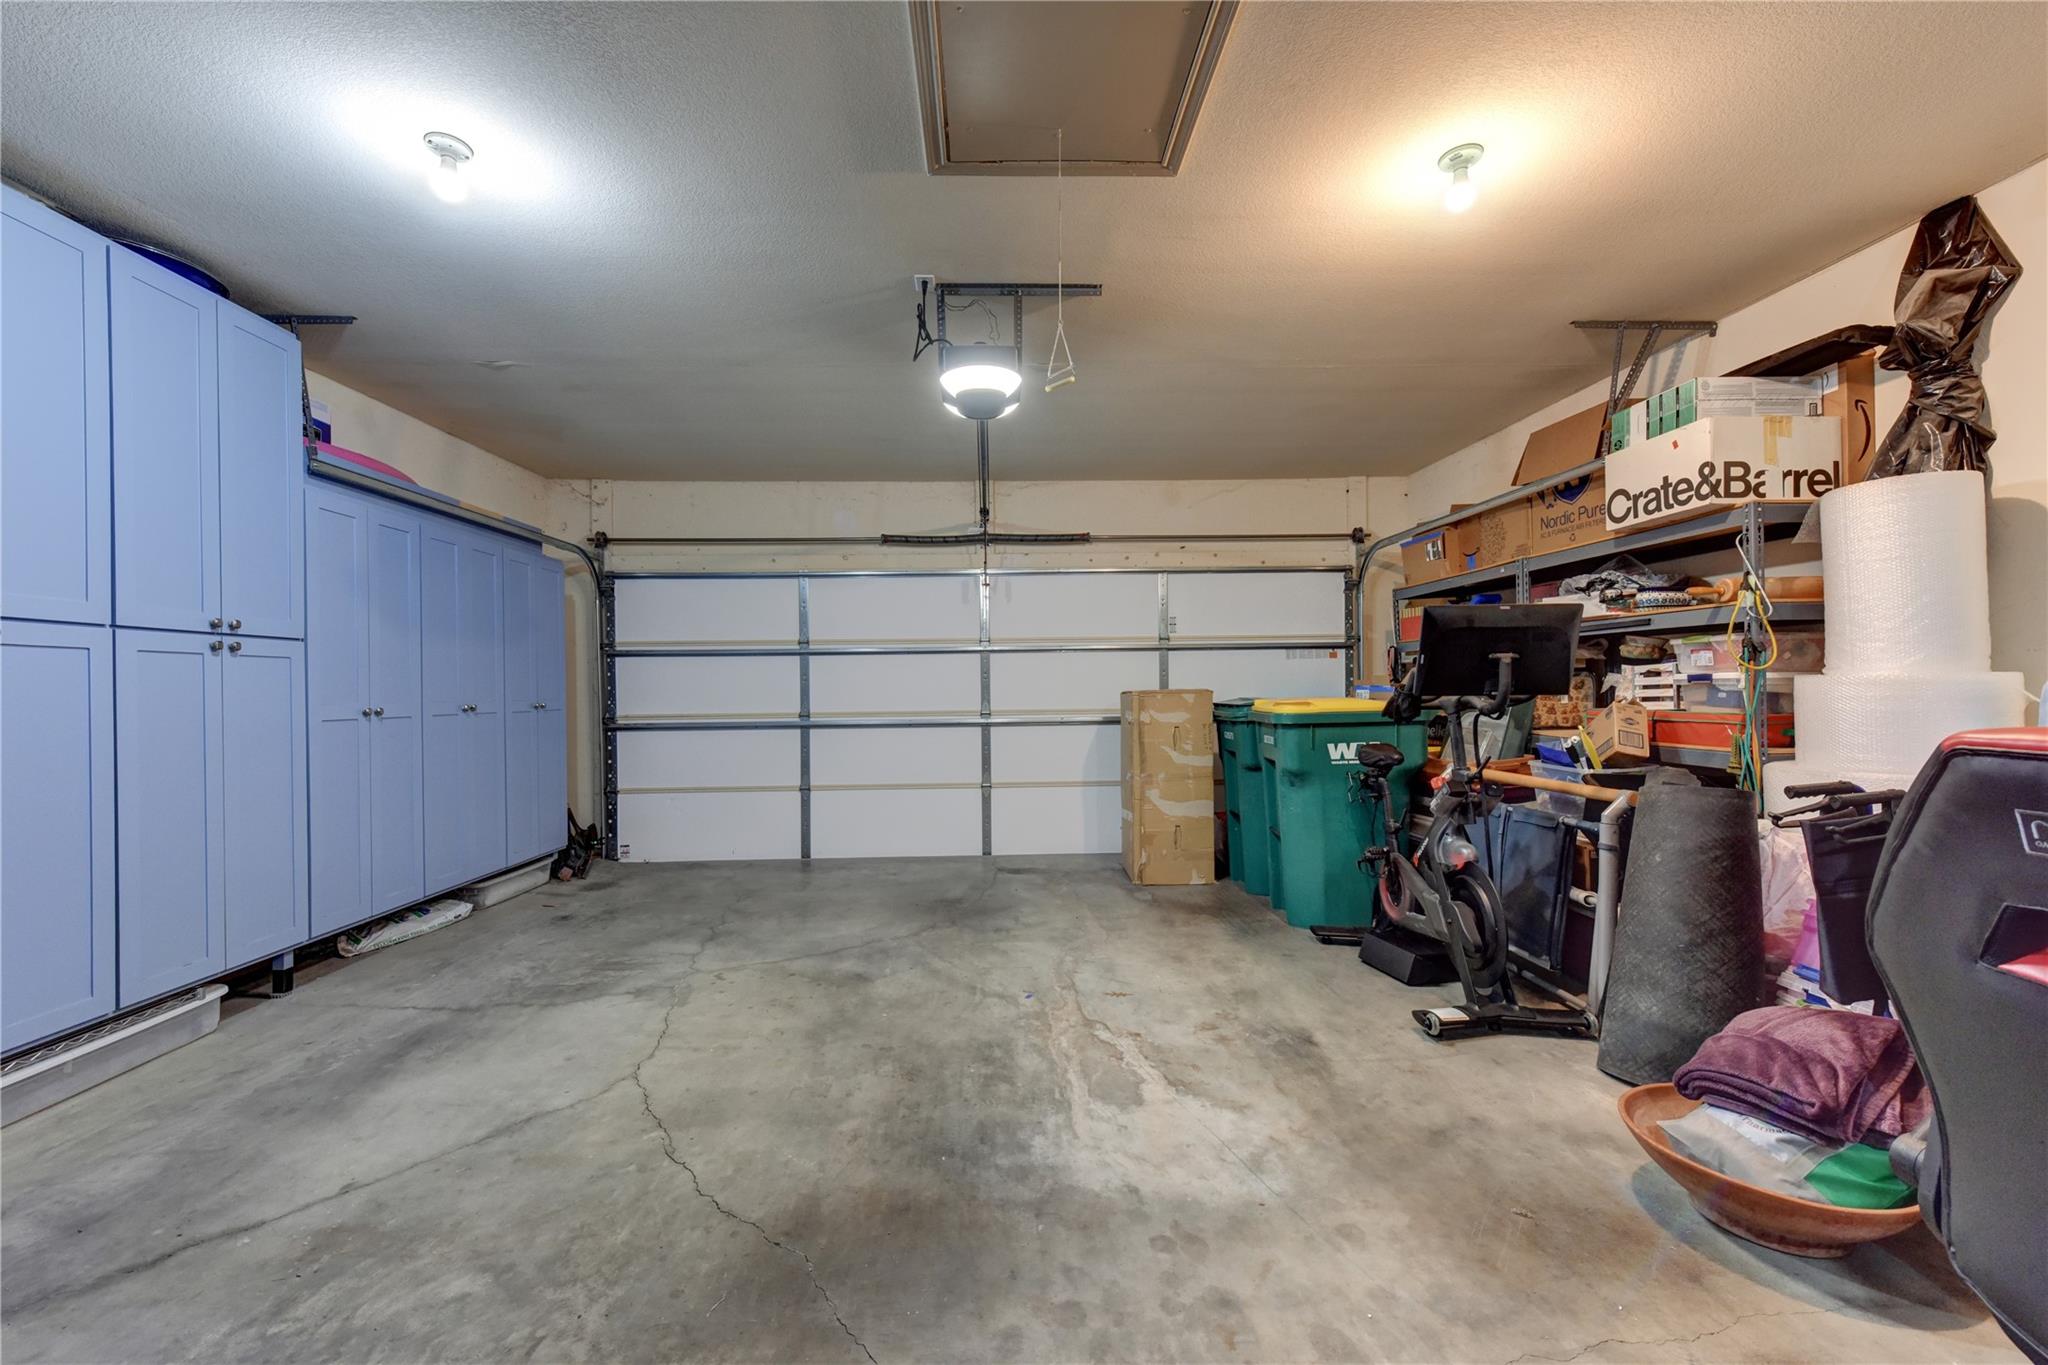
Garage with blue storage cabinets, a closed garage door, and shelving crowded with boxes and equipment.
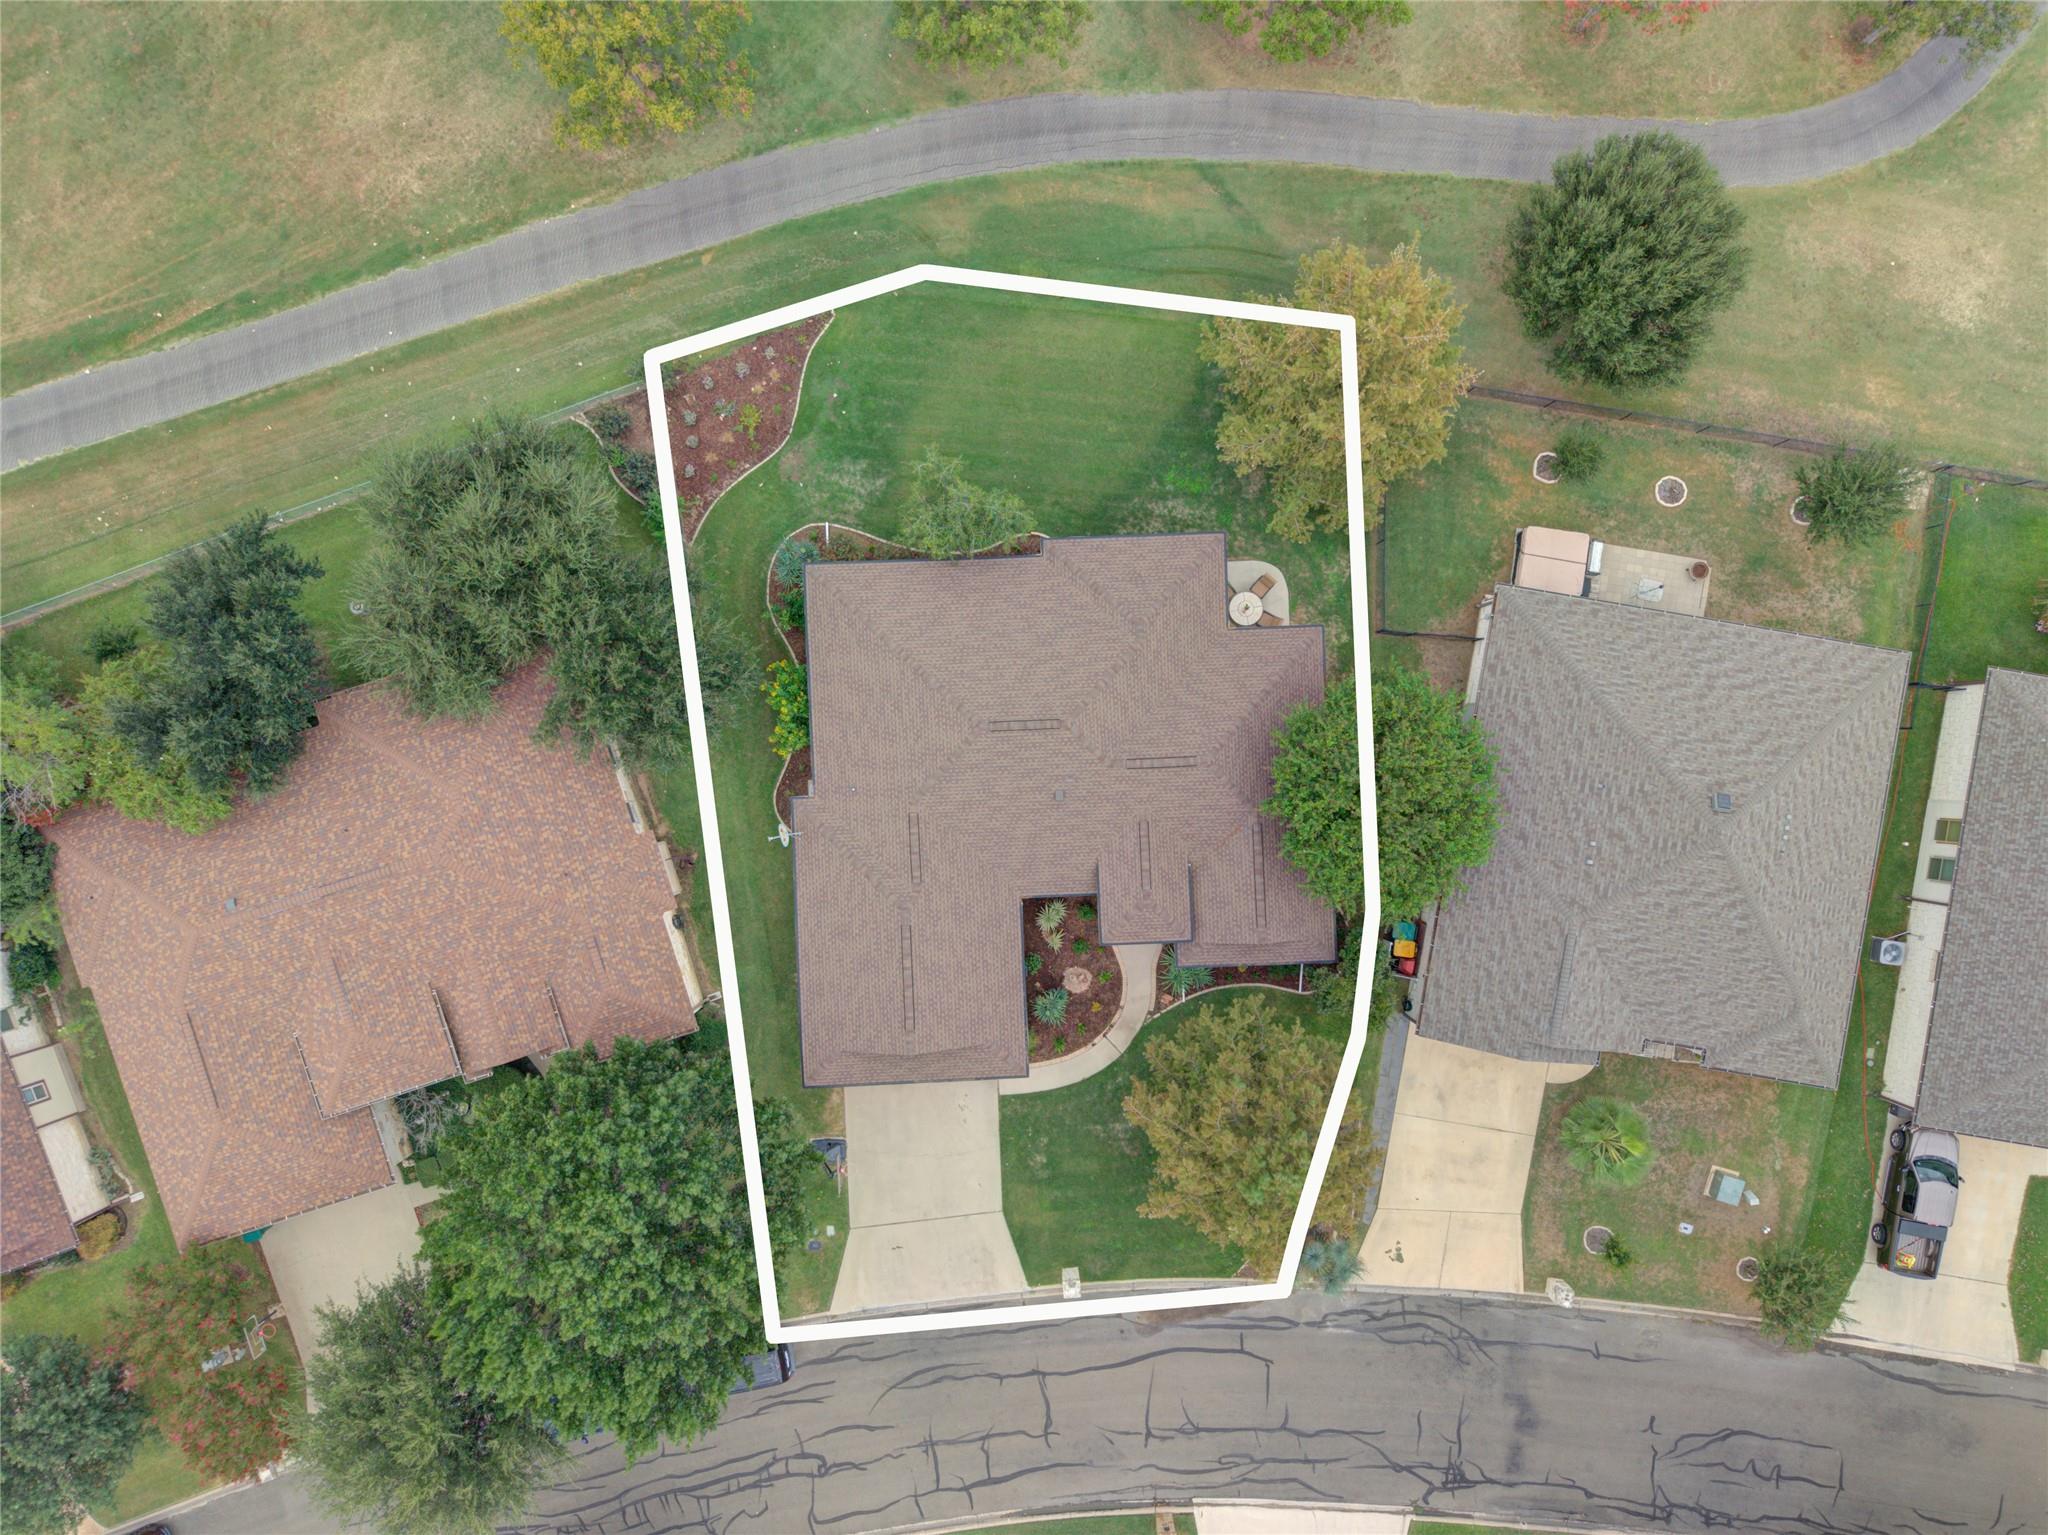
Aerial view of a house and landscaped lot outlined in white, with a driveway and mature trees.
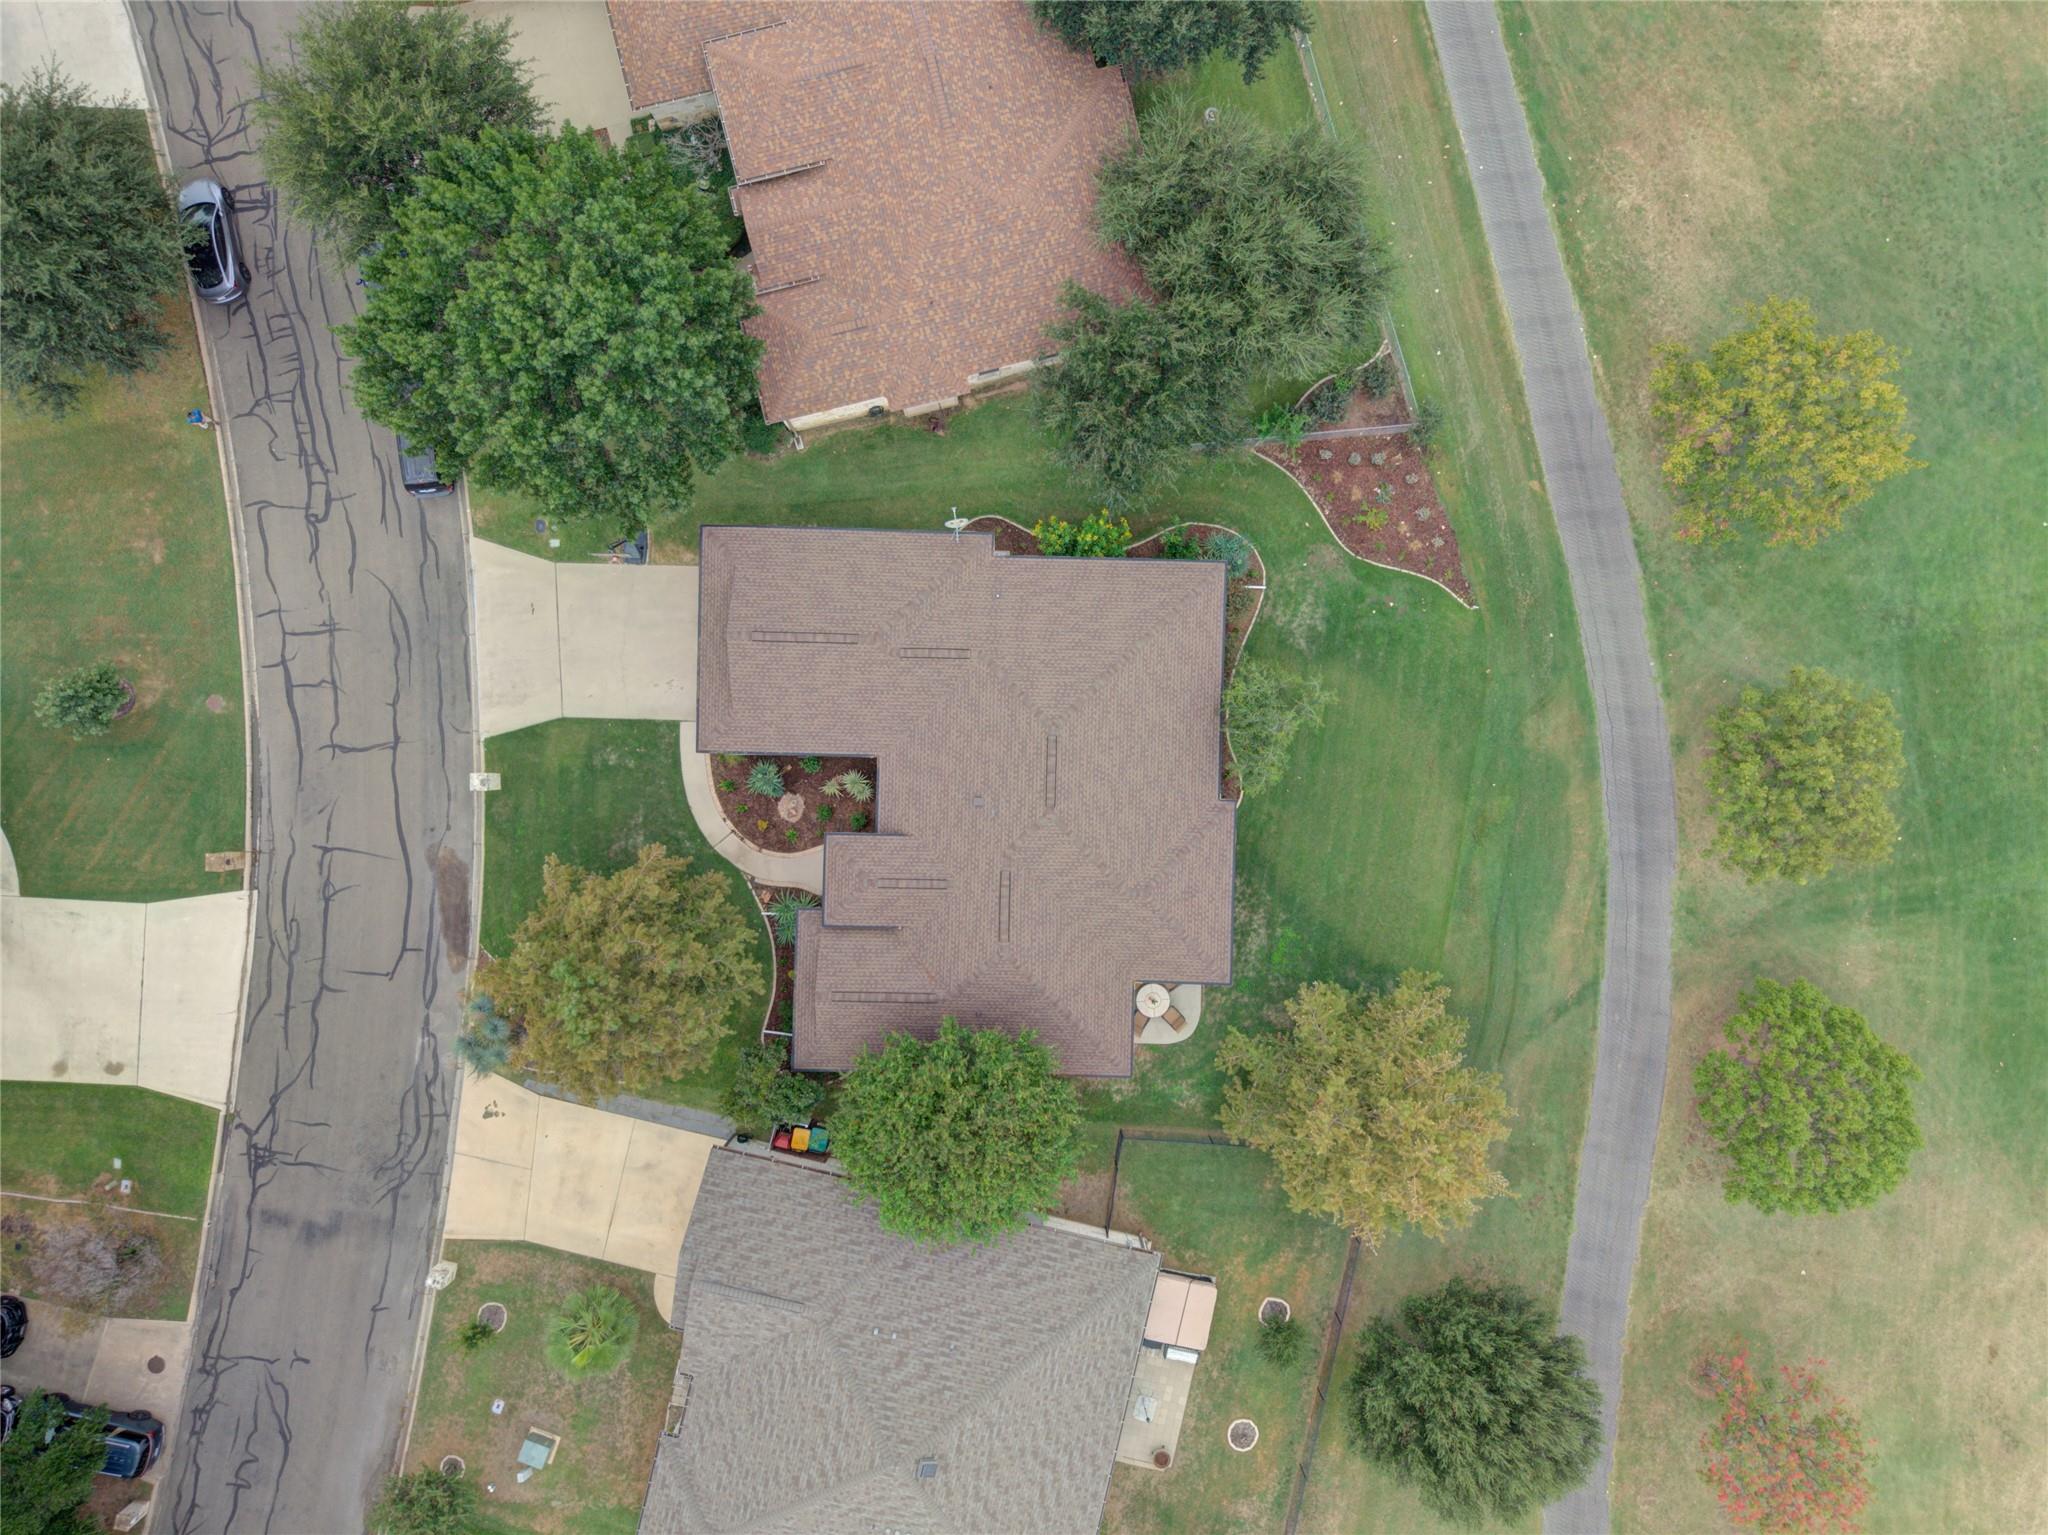
Aerial view of a brown-roofed home with landscaped lawn and curved front walkway.
SEE ALL PHOTOS
Stone-front single-story home with a two-car garage and illuminated landscaping at dusk.
Stone-front home with a covered entry and landscaped walkway glowing at dusk.
Stone-front home with an attached garage, landscaped beds, broad lawn, and mature trees.
Aerial view of a stone-front home with a curved walkway, landscaped yard, and basketball hoop.
Open-plan living and dining room with built-in wood cabinetry, a piano, and wide windows overlooking a lawn.
Living room with a built-in wooden entertainment center, gray sofa, and tiled floors.
Kitchen with wood cabinets, stainless steel appliances, tiled floors, and a dining area by the windows.
Kitchen with warm wood cabinets, granite counters, stainless steel appliances, and a dining area beyond.
Furnished dining room with a rustic wood table, chandelier, and windows overlooking a green lawn.
Home office nook with built-in wooden desk and shelving beside a tiled entry hall.
Furnished bedroom with a white bed, wooden storage bench, two windows, and a ceiling fan.
Bedroom with a large bed, ceiling fan, and pink chair beside a wall-mounted television.
Bathroom with a long double-sink vanity, tiled walk-in shower, and large window.
Tiled shower room with a wooden bench and an open doorway to a wood-lined sauna.
Bathroom with a long double-sink wood vanity, stone counters, framed mirrors, and a frosted-glass door.
Laundry room with dark front-loading washer and dryer beneath wood cabinets.
Walk-in closet with built-in shelving, hanging clothes, and wood-look tile flooring.
Furnished bedroom with a white bed, wood dresser, ceiling fan, and three bright windows.
Bathroom vanity with a stone countertop, dark wood cabinets, and an ornate mirror.
Furnished bedroom with a white bed, dresser between two windows, tiled floor, and ceiling fan.
Furnished bedroom with a white bed, matching dresser and mirror, and two windows with blinds.
Covered stone-house patio with a round table and four chairs overlooking a green lawn.
Covered patio overlooking a broad green lawn and mature trees, with outdoor seating and a fenced hot tub.
Single-story stone home with a covered patio and seating behind a broad green lawn.
Garage with blue storage cabinets lining two walls and a cracked concrete floor.
Garage with blue storage cabinets, a closed garage door, and shelving crowded with boxes and equipment.
Aerial view of a house and landscaped lot outlined in white, with a driveway and mature trees.
Aerial view of a brown-roofed home with landscaped lawn and curved front walkway.
Courtesy of eXp Realty, LLC, Pauline Reese Listing Contact: (512) 468-2562 
Active Under Contract

124 Marion ST

124 Marion ST, Meadowlakes, TX 78654

$419,900
Welcome to 124 Marion St. in the charming community of Meadowlakes! This inviting 3-bedroom, 2-bath home is situated directly on the golf course, offering beautiful views and comfortable Hill Country living in a peaceful, established neighborhood with a guarded entry. The remodeled primary suite is a true retreat, featuring a huge walk-in shower and your own infrared sauna. Step outside and take in the backyard, which opens up to a stunning, expansive view overlooking the golf course, the perfect setting for relaxing or entertaining. Located just minutes from the heart of Marble Falls, you'll enjoy convenient access to Lake Marble Falls, shopping, dining, schools, and everything the Highland Lakes area has to offer. Whether you're looking for a full-time residence, weekend retreat, or a place to enjoy the Texas Hill Country lifestyle, this property is ready to welcome you home. Schedule your private showing today!

3
beds

2
baths

1,892 Sq.Ft. LIVING AREA

8,712 Sq.Ft. lot

Pauline Reese

Pauline Reese

Features & Amenities

Interior

  • total bedrooms3
  • Total bathrooms2
  • full bathrooms2
  • Flooring Tile
  • Fireplace None
  • APPLIANCES Microwave, Electric Oven, RNGHD, Self Cleaning Oven
  • other interior Features Bookcases, Breakfast Bar, Built-in Features, Double Vanity, High Speed Internet, Primary Bedroom on Main, Sauna, Storage, Study/Home Office, Walk-In Closet(s), Washer Hookup

Area & Lot

  • Status Active Under Contract
  • Living Area1,892 Sq.Ft.
  • Lot Area8,712 Sq.Ft.
  • MLS® ID4374164
  • TypeResidential
  • YEAR BUILT2006
  • NeighborhoodMarble Falls
  • Water FrontageNone
  • View DescriptionGolf Course, Hill Country
  • Elementary SchoolMarble Falls
  • Middle SchoolMarble Falls
  • High SchoolMarble Falls
  • School DistrictMarble Falls ISD

Exterior

  • STORIES1
  • Garage Space2.0
  • water SourcePublic
  • utilitiesElectricity Available, Phone Connected
  • PoolNone
  • roofComposition
  • lot featuresSprinkler - Automatic
  • parkingAttached, Garage Faces Front
  • HEAT TYPECentral, Electric
  • AIR CONDITIONINGCentral Air
  • sewerMunicipal Utility District (MUD)
  • SubstructureSlab
  • Disability FeaturesAccessible Approach with Ramp, Accessible Full Bath, Grip-Accessible Features
  • other exterior FeaturesGutters Full

Financial

  • Sales Price$419,900
  • Real Estate Tax $4,282/yr
  • HOA $400/yr
Stone-front home with a covered entry and landscaped walkway glowing at dusk.

Schedule a Showing

I would love to show you my beautiful property. Please select your preferred date and time below. I will be in touch shortly to confirm your appointment.

Schedule a Showing

I would love to show you my beautiful property. Please select your preferred date and time below. I will be in touch shortly to confirm your appointment.

Thank you for your interest in 124 Marion ST, Meadowlakes, TX 78654. We are reviewing your request and will be in touch shortly!

Mortgage Calculator

Estimate your monthly mortgage payment, including the principal and interest, property taxes, and HOA. Adjust the values to generate a more accurate rate.

All estimates are provided for informational purposes only. Actual amounts may vary.
$0,000 Your Payment 20 15 65
$0,000 Your Payment

Marble Falls

Explore

Experience the Difference

Pauline’s commitment to excellence shows in every detail — from marketing your home to finding your perfect place in Austin’s dynamic market. Expect professionalism, transparency, and exceptional service.

Follow Me on Instagram